Kitchen Remodel Cost • Jacksonville, FL

Kitchen Remodel Cost in Jacksonville, FL

The kitchen remodel cost in Jacksonville, FL is driven less by the kitchen's size and more by what has to change behind the finishes. A kitchen that keeps its plumbing, gas and electrical where they are is a cabinet-and-surface project; a kitchen that moves the sink, range or walls becomes a rough-in project too. That one decision — keep the footprint or move it — is the first fork that separates a straightforward remodel from a complex one.

Liability insured · Jacksonville, FL

5.0 Google rating
  • Cabinet & layout scoping
  • Countertop & stone plan
  • Free in-home estimate

Braga Remodeling scopes kitchen remodels in writing: cabinets, countertops, layout and plumbing or electrical changes, appliances, flooring and finishes. The estimate shows what your kitchen actually needs, not a guess from a square-foot number.

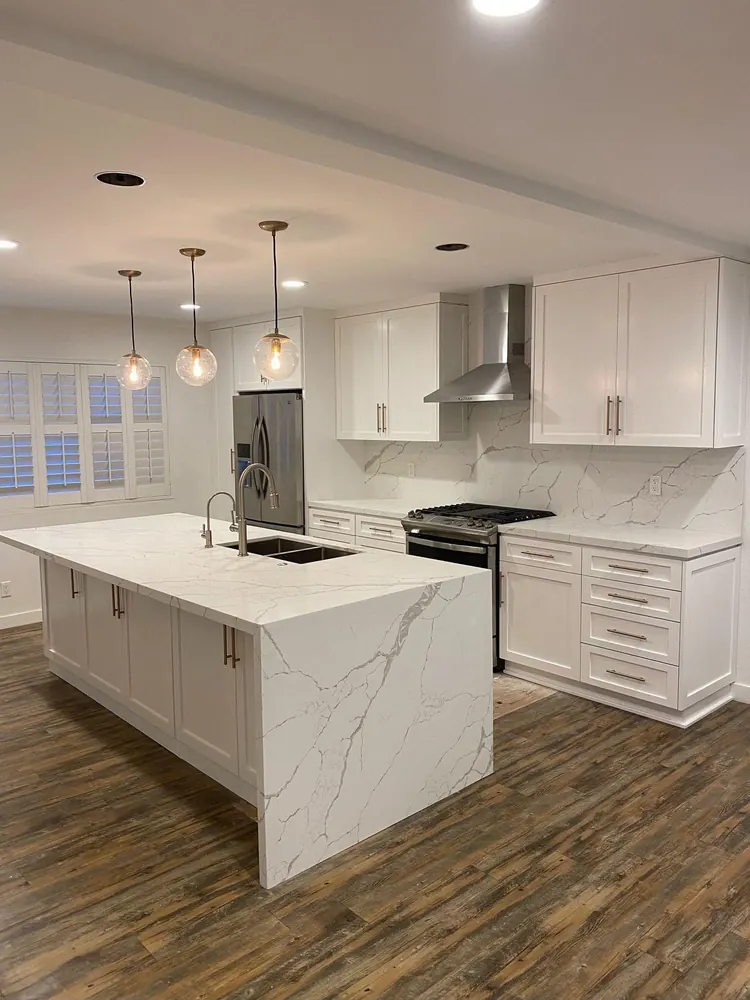
Kitchen with waterfall island remodeled by Braga Remodeling in Jacksonville, FL

Overview

What drives the cost of a kitchen remodel

The kitchen remodel cost in Jacksonville, FL comes down to four buckets of work: cabinets, countertops and stone, layout changes (plumbing, gas, electrical) and appliances plus finishes. The kitchen remodeling page walks through the full scope; this guide breaks down why two kitchens that look the same size can be completely different projects underneath.

Cabinets are usually the largest part of a kitchen project. Stock, semi-custom and custom cabinets are different products with different lead times and different fit-out labor; refacing keeps the boxes and changes the doors and drawer fronts; new cabinets replace everything and open up layout possibilities. In kitchens across Mandarin, Southside, Nocatee and the Beaches we also check the soffits — the bulkheads above the cabinets that older Jacksonville homes often have. Removing a soffit is a common request, but it can only happen after we verify what runs inside it: ductwork, wiring or plumbing lines change the plan.

The second fork is the layout. Moving a sink to an island or a range to a new wall means new water, drain, gas or electrical lines — and in Jacksonville homes built on a concrete slab, moving island plumbing means cutting the slab to run the new drain. That is a fundamentally different project than keeping the fixtures where they are and changing everything around them. In our kitchen jobs, this one decision — keep the footprint or move it — is what most changes the scope on paper and the timeline on the calendar.

Appliances and electrical come next, and both tie back to the cabinet plan. A wider range or a deeper refrigerator forces layout changes around them, and modern kitchens add circuits for island outlets, pendant switching and under-cabinet lighting — every one of which runs back to the panel. Because electrical and plumbing changes trigger a City of Jacksonville permit, the appliance and layout decisions also set the permit plan, which we include in the written scope.
  • Cabinet strategy

    Refacing vs new — stock, semi-custom, custom

  • Layout changes

    Plumbing, gas and electrical moves

  • Countertops & stone

    Slab choice, fabrication, backsplash

  • Appliances & finishes

    Size changes, circuits, flooring, paint

Cost Drivers

What drives the cost of a kitchen remodel

Cabinets & Storage

Cabinets are the biggest line item in most kitchen remodels. Refacing keeps the existing boxes and updates doors, drawer fronts and hardware; replacing them opens up layout options but adds demolition, new cabinet install and fit-out labor. Stock cabinets arrive faster; semi-custom and custom cabinets give more sizes, finishes and storage solutions with longer lead times.

  • Refacing vs full replacement
  • Stock vs semi-custom vs custom
  • Soffit check before cabinet design

Countertops & Backsplash

Quartz, granite and solid surface each have different fabrication, edge detail and seaming requirements. The fabricator templates the counters only after the cabinets are set — templating earlier risks a top that does not fit, which is why cabinets and counters must be scheduled in sequence. The backsplash — full-height stone or tile — closes the gap between counter and cabinets and belongs in the same scope.

  • Quartz, granite, solid surface
  • Template-after-cabinets sequence
  • Edge detail, seams and backsplash

Layout & Plumbing Moves

Keeping the sink, range and dishwasher where they are keeps the plumbing rough-in intact and the project focused on surfaces. Moving any of them — especially a sink to an island — means new water and drain lines, and on a concrete slab that means cutting and trenching concrete.

  • Keep vs move the footprint
  • Island plumbing on concrete slab
  • Gas and vent line changes

Appliances & Electrical

Changing appliance sizes ripples through the cabinet plan: a wider range needs a wider opening, a deeper refrigerator needs the cabinet depth to match. Modern kitchens also add electrical — island outlets, pendant lighting, under-cabinet task lighting — and each new circuit runs back to the panel.

  • Appliance size changes
  • New circuits and lighting plan
  • COJ permit for electrical and plumbing

Flooring, Paint & Finishes

Kitchen flooring runs into cabinet sequencing: floors can go under or up to cabinets, and either way the dishwasher needs clearance to be pulled out for service later. Drywall repair, paint, trim and hardware close out the job — smaller line items individually, but they define how finished the kitchen feels on day one.

  • Floor-to-cabinet sequencing
  • Dishwasher service clearance
  • Paint, drywall and trim
Get a Free Kitchen Estimate

Our Process

How Braga Remodeling scopes a kitchen remodel

01

In-Home Walkthrough

We measure the kitchen, check the cabinet boxes and layout, look at the soffits, and identify what would have to move if the footprint changes — plumbing, gas, electrical and venting.

02

Scope & Selection Plan

We define the cabinet strategy, countertop material, appliance sizes and the layout decision, so the project is scoped before a single order is placed.

03

Written Estimate

You receive a written estimate covering demolition, rough-in, cabinets, countertops, backsplash, flooring and finish work — what is included and the permit plan where required.

04

Build in Sequence

Demolition, rough plumbing and electrical, cabinet install, countertop templating and installation, backsplash tile, flooring and paint — in the order that keeps every trade's work protected.

05

Final Walkthrough

We walk the finished kitchen together: doors and drawers, stone seams and edges, appliance fit, lighting — and confirm everything is complete.

Service Areas

Kitchen remodel estimates across Jacksonville and Northeast Florida

The same kitchen scope is quoted in Mandarin, St. Johns, Orange Park and Ponte Vedra.

  • Jacksonville
  • Ponte Vedra
  • Nocatee
  • St. Johns
  • St. Augustine
  • Jacksonville Beach
  • Orange Park
  • Fleming Island
  • Mandarin
  • San Jose
  • Riverside
  • Julington Creek
  • Atlantic Beach

Check your service area

Enter your ZIP to see whether it is on our standard Jacksonville-area service list.

Explore remodeling service areas

FAQ

Kitchen Remodel Cost Questions

The biggest drivers are the cabinet strategy (refacing vs new; stock vs semi-custom vs custom), whether the layout moves (keeping plumbing, gas and electrical where they are is simpler), countertop material and fabrication details, appliance size changes, and how much flooring, drywall and finish work the project includes. In our Jacksonville kitchen jobs, the keep-the-footprint-or-move-it decision is usually what changes the scope most.

Usually yes — the plumbing, gas and electrical rough-in stays where it is, and the project becomes cabinets, countertops, backsplash, appliances and finishes. You can still transform how the kitchen looks and works without moving a single pipe. The trade-off is function: if the current layout genuinely does not work, a remodel is the only chance to fix it.

Refacing makes sense when the cabinet boxes are solid and the layout already works — new doors, drawer fronts and hardware change the look without a full replacement. Replacement makes sense when the layout needs to change, the boxes are damaged, or you want taller, deeper or better-organized storage. We check the boxes and the soffit above them before recommending either.

Cosmetic work — new cabinets, countertops, backsplash, flooring, paint — generally does not. But electrical changes, plumbing changes and any structural work require a City of Jacksonville permit and inspection. Our written scope names the permit plan where the project needs one.

It depends on the scope and the cabinet lead time: a surfaces-focused remodel with stock cabinets moves faster than a full replacement with semi-custom cabinets and a moved layout. The written scope includes a realistic sequence — demolition, rough-in, cabinets, countertop templating and installation, backsplash, flooring, paint — before the project starts.

Call (904) 520-1994 or use the estimate form. We visit the kitchen, measure, review the cabinet and layout options, and provide a written estimate for the full Braga Remodeling scope.

Google Reviews

Rated 5.0 by Jacksonville homeowners

Read our Google reviews

“I had a great experience with this construction company. They were honest, reliable, and did exactly what they promised. The team was professional, hardworking, and paid attention to every detail.”

Acsa S.

“We had an overall wonderful experience with Braga Remodeling. They were responsible, professional and communicated well throughout the process.”

Luna W.

“Excellent service and outstanding workmanship! The crew was punctual, respectful, and very knowledgeable throughout the entire project.”

Marcela S.

Get a site-specific kitchen estimate

Tell us whether you want to keep the layout or change it, and what the kitchen needs most — cabinets, counters, appliances. We will measure the space, check what would have to move, and put the full Braga Remodeling scope in writing. Prefer to talk? Call (904) 520-1994 or email braga@bragaremodeling.com.

Call (904) 520-1994

Get Your Free Estimate

Tell us about your project and we'll respond within a few business hours.

Check your service area

Enter your ZIP to see whether it is on our standard Jacksonville-area service list.