LVP & Vinyl Kitchen Flooring
Waterproof plank flooring installed around cabinets, islands and appliances with the transitions and trim finished as part of the project.
- Waterproof plank options
- Appliance and island cuts
- Transitions and trim
Kitchen Remodeling • Jacksonville, FL
Kitchen updates built around the surfaces Braga Remodeling installs best: LVP and tile flooring, tile backsplashes, preparation and finish details — with the exact scope written down before work begins.
Liability insured · Jacksonville, FL
5.0 · 36 Google reviewsWe measure the kitchen in person, review the existing surfaces and give you a written scope so you know exactly what Braga is handling before demolition or installation starts.
Overview
Kitchen flooring has to work around cabinets, islands, appliances, doorways and adjoining rooms. We plan the direction, finished height, transitions and perimeter details before installation so the new surface looks intentional instead of patched together.
Tile backsplashes need the same planning. Outlet locations, range walls, corners and cabinet lines all affect the layout, so the pattern is established before the first tile is set and the cuts are placed where they read cleanly.
Kitchen scopes vary. Some projects are flooring and backsplash only; others include additional finish work. Your written estimate identifies exactly what Braga Remodeling is responsible for so there is no ambiguity once the project starts.
Kitchen flooring
LVP, vinyl plank and tile
Tile backsplash work
Planned layout and clean cuts
Preparation first
Removal, flatness and surface prep
Written scope
Exact work defined before start
| What changes the price | How it is priced |
|---|---|
| LVP flooring | LVP flooring installation is from $3.99/sq ft installed (material + installation, for 1,000 sq ft and up). Removal, leveling and new baseboards are quoted separately. See the LVP flooring cost page. |
| Tile flooring | Priced from the measured area, the tile size and pattern, and the slab preparation needed. See the tile installation cost guide. |
| Backsplash size and tile | Linear feet of wall, height (to the cabinets or to the ceiling at the range), tile type and pattern, outlets and window returns. |
| Removal of old surfaces | Old tile floors and backsplashes take more time and disposal than carpet or sheet vinyl. Removal is listed separately in the estimate. |
| Cabinets and appliances | Floors run around fixed cabinets and islands; appliances are moved and reset. Large or built-in appliances are flagged at the measurement. |
| Finish work | Baseboards, shoe molding, transitions to adjoining rooms, caulk lines and any included painting or drywall repair. |
The in-home estimate is free and the price is fixed in writing before work starts. See all published starting prices on the pricing page.
What We Do
Braga Remodeling's kitchen work is built around the surfaces we install every day: LVP and tile flooring, tile backsplashes, the preparation underneath them and the finish details around them. For many Jacksonville kitchens, that is the update that changes the room the most: a dated tile or sheet-vinyl floor replaced with waterproof plank or porcelain, and a plain wall turned into a finished backsplash, while keeping the cabinets and countertops that are still in good shape.
If your plans also include new cabinets, countertops, moving plumbing or electrical, or opening a wall, we tell you at the measurement which parts Braga handles and which need a separate trade. Nothing outside our scope is assumed: the written estimate lists exactly what Braga is responsible for, so you are never surprised halfway through. Related finish work like interior painting and drywall repair can be added to the same scope so the kitchen is finished as one room.
Kitchen Flooring
Both work well in a kitchen; the right choice depends on how you use the room and what is in the adjoining rooms. Luxury vinyl plank is waterproof on the surface, warmer and softer underfoot when you stand at the counter, quieter, and faster to install. It is the natural choice when the same floor continues into the living room and hallways. Porcelain tile is the most durable surface for a kitchen, handles heavy appliances and sand well, and suits homes where tile already runs through the entry and living areas. Many homes combine them, with a clean transition at a doorway.
Kitchens are the hardest room in the house to floor well because of everything fixed in it. Floating LVP needs an expansion gap and, per most manufacturers, should not be pinned under heavy fixed cabinets or islands, so it is cut and finished around them with trim. Tile can run around the cabinets or, in a full remodel, under them. Either way, the finished height has to clear the dishwasher, the range and the refrigerator space, and the floor height at doorways has to meet the adjoining rooms without a trip edge. Those details are measured before you buy, not discovered on install day. See vinyl flooring, waterproof flooring and tile installation.
Backsplash
A backsplash is a small area with a lot of visible cuts, so layout is everything. Before setting, we decide where the pattern starts so cuts at the ends of the counter are balanced, how the tile meets the underside of the upper cabinets and the range hood, where outlets and switches land in the pattern, and how the exposed edges are finished, with a trim profile, a bullnose or a clean return at the end of the counter.
Popular choices in Jacksonville kitchens include subway tile in a stacked or offset pattern, herringbone and chevron for a focal wall, large-format porcelain slabs behind the range, and mosaics for an accent. Grout color is chosen with the tile, and the joint between the countertop and the backsplash is finished with flexible caulk rather than grout, because that is where the two surfaces move. Ideas and details are on kitchen backsplash tile and backsplash installation.
Preparation
Most of the quality of a kitchen floor is decided before it is installed. Old tile is broken out and the thinset ground back, sheet vinyl and old adhesive are removed, and the slab is checked with a straightedge and corrected where it is out of flat; see floor preparation and flooring removal. Slabs on grade in Northeast Florida can carry moisture, which is considered before LVP or glue-down products go down.
On the walls, old backsplash tile comes off carefully to protect the countertop and the drywall behind it, and damaged board is repaired so the new tile has a flat, sound surface. Appliances are moved and reset, countertops and cabinets are protected, dust is controlled at the source and the kitchen is cleaned at the end of each working day.
Materials
A kitchen floor takes water at the sink and the dishwasher, grease near the range, sand from the back door, dropped pans and the weight of a full refrigerator. A backsplash takes splashes, steam and constant wiping. These are the materials we install most in Jacksonville kitchens and what to know about each one before you choose.
Waterproof surface, stable on Florida slabs and in sunny rooms, comfortable underfoot. Look for a wear layer suited to a high-traffic room, and keep heavy appliances on protective pads.
The most durable kitchen floor. Large-format porcelain gives fewer grout lines to clean; it needs a flat slab and a well-planned layout around the island.
The look of a wood floor with the durability of tile. Short offsets and a flat substrate keep the long planks even.
The classic backsplash: easy to clean, many colors and finishes, and it works in stacked, offset, vertical or herringbone layouts.
Porcelain slabs behind the range or across the whole wall give a seamless, modern look with almost no grout to clean.
Stain-resistant or epoxy grout is worth considering on floors and behind the range, where grease and spills are daily. Grout color is chosen with the tile.
Planning
The order of work matters in a kitchen. If cabinets or countertops are being changed by another trade, they normally go in before the backsplash, because the backsplash starts at the finished countertop. Whether the floor goes in before or after the cabinets depends on the product: tile can run under new cabinets, while floating LVP is typically installed around them. Appliances are disconnected and moved by the appropriate trade when needed, and we schedule the flooring and backsplash so the kitchen is out of service for as few days as possible.
At the free in-home measurement we look at all of it together: the floor that is there now, the slab, the cabinets you are keeping, the appliances, the walls where the backsplash goes and the rooms the kitchen opens to. You get one written scope that shows what Braga handles, the sequence and the schedule, so you can plan meals and other trades around it.
Finish Details
A new floor or backsplash can look unfinished if the edges are not. Before the final walkthrough we complete the included baseboards or shoe molding, transitions to adjoining rooms and sliding doors, the caulk line along the countertop and at changes of plane, and touch-ups around the work area. If the kitchen opens to the living room, we plan the floor so it runs through without awkward breaks, and if the bathroom or other rooms are part of the same project, we schedule them together with one crew and one written scope.
Kitchen Services
Waterproof plank flooring installed around cabinets, islands and appliances with the transitions and trim finished as part of the project.
Porcelain and ceramic tile installed over a flat, prepared substrate with a layout planned around the room's main sight lines.
Backsplash tile laid out around cabinets, outlets and range walls so cuts land cleanly and the pattern stays consistent across the kitchen.
Existing flooring or tile removed where included, surfaces cleaned and corrected, and the installation area prepared before the new finish goes in.
When both are part of the same kitchen update, we coordinate sequence, colors, transitions and finish details so the surfaces work together.
Baseboards, shoe molding, transitions, caulk lines and other included finish work are completed before the final walkthrough.
Our Kitchen Remodeling Process
We measure the kitchen, inspect the existing flooring and tile surfaces, and talk through the changes you want.
The flooring, tile, colors, layout and finish details are confirmed and written into the estimate before work begins.
Included demolition or removal is completed, then floors and wall surfaces are prepared for the new installation.
Flooring, backsplash and included finish work are completed, the work area is cleaned, and we walk the result with you.
Real Braga Projects
Every photo shown here is confirmed Braga Remodeling project photography.
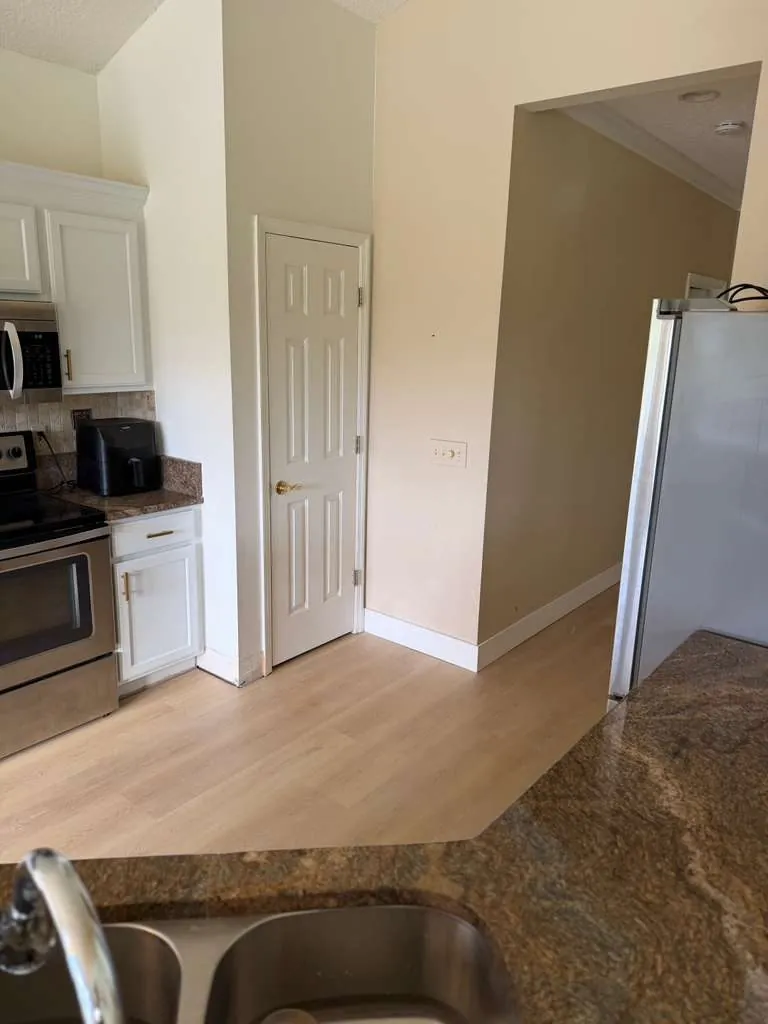
Kitchen flooring project
Kitchen LVP installation
Vinyl plank kitchen floor
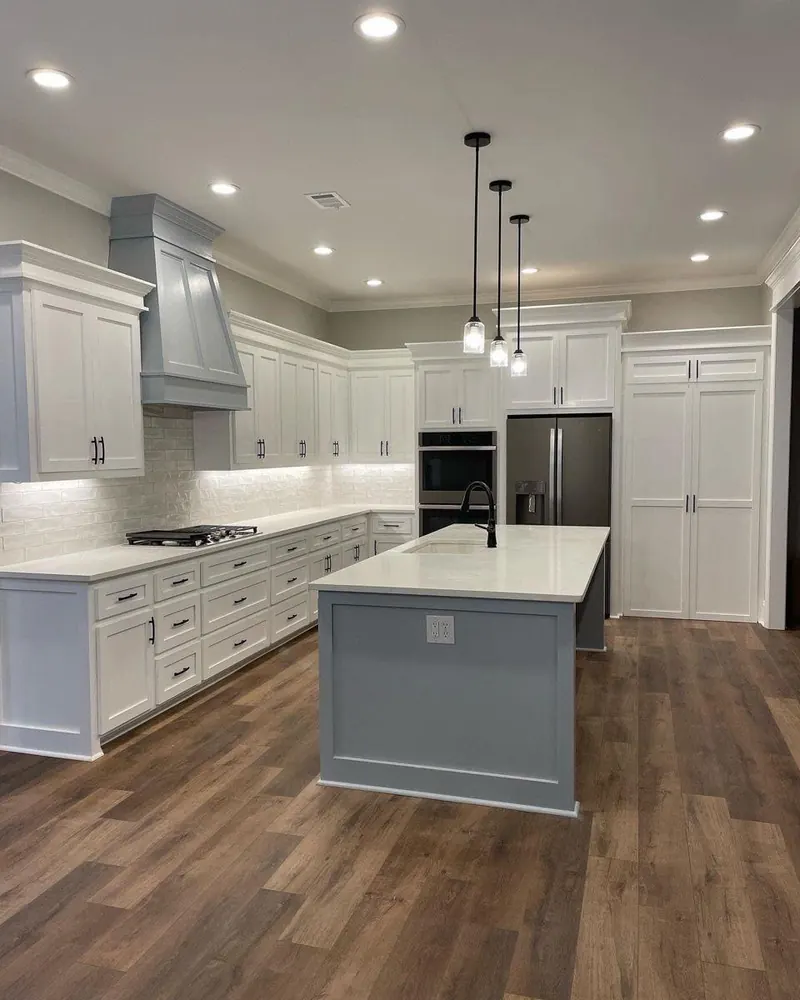
Kitchen range wall finish
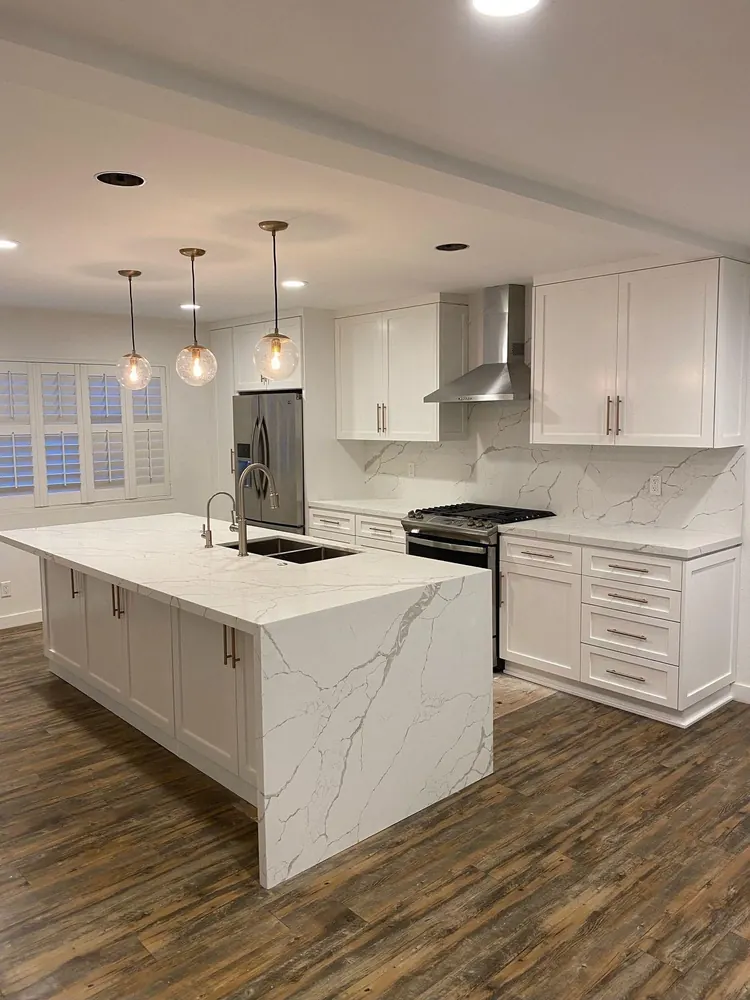
Waterfall island kitchen project
Design Inspiration
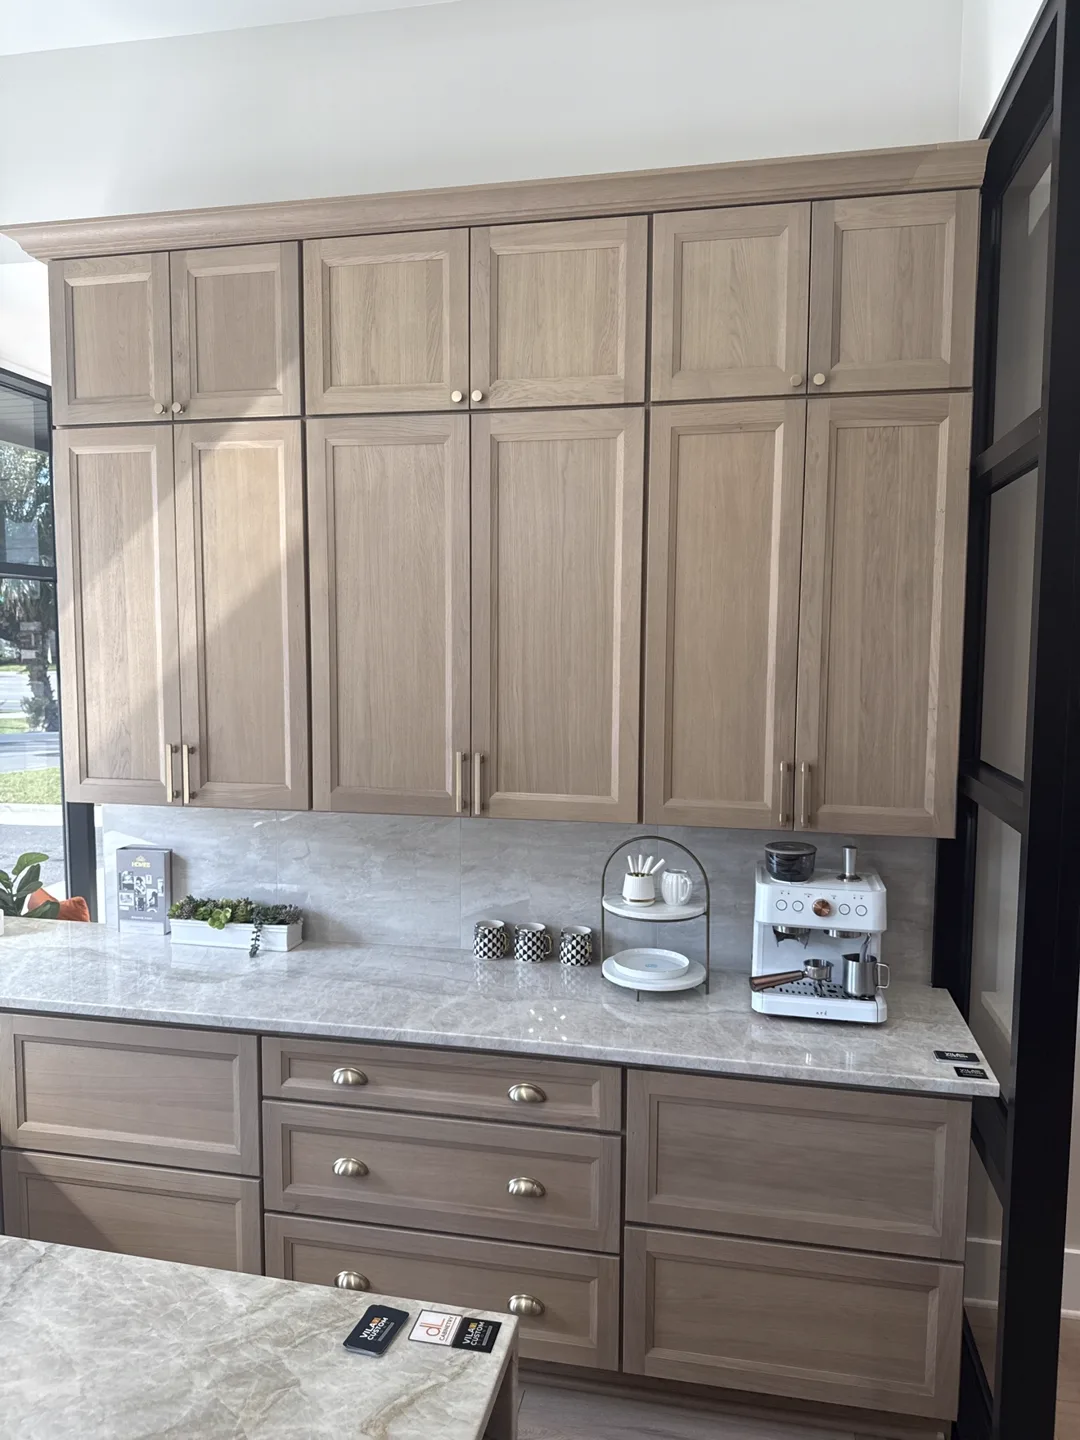
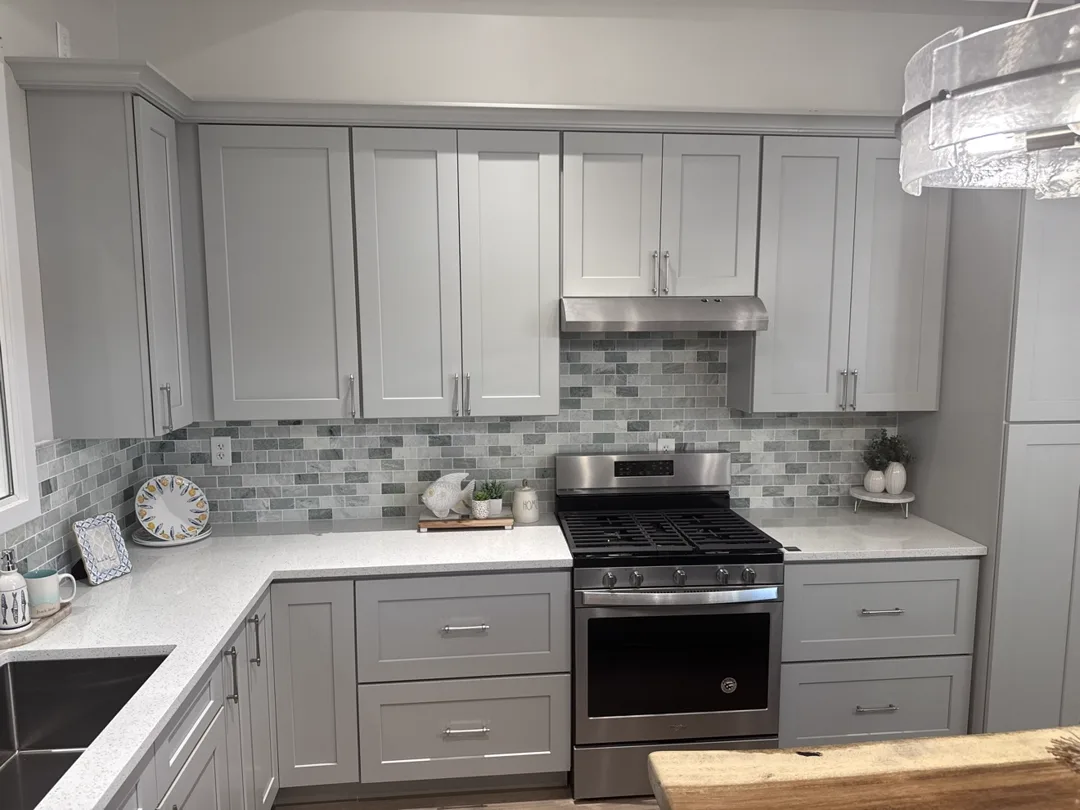
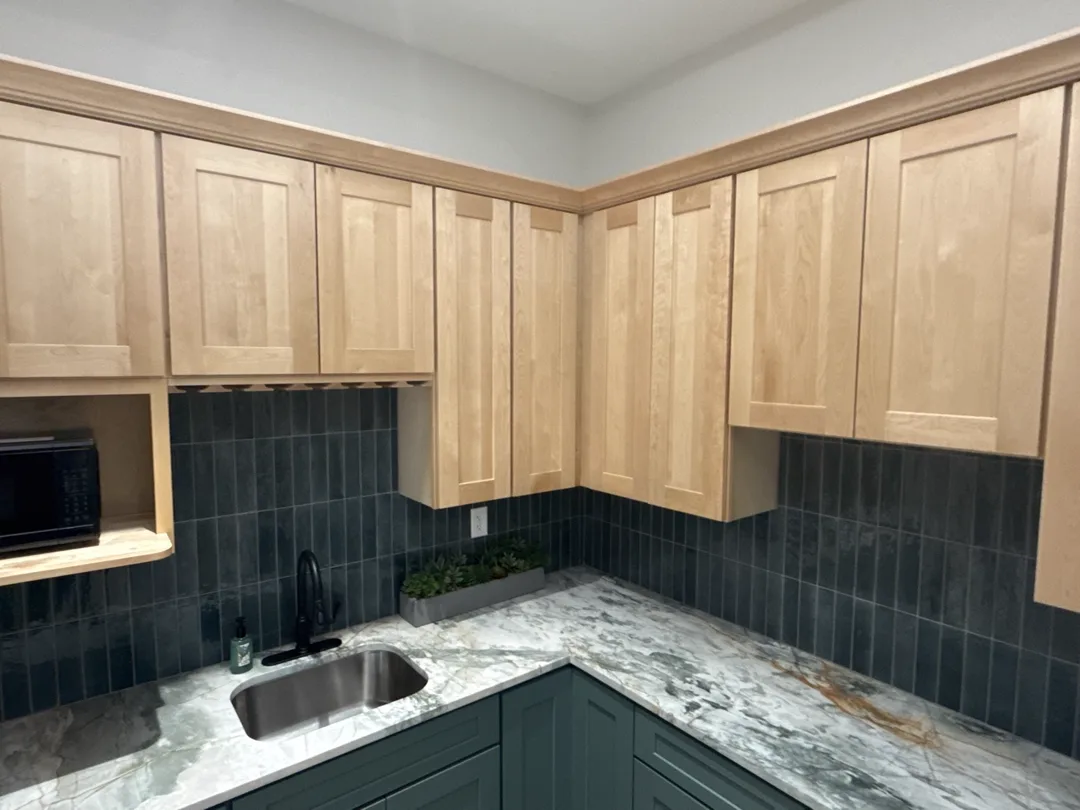
Cabinet colors, finishes and layout ideas from supplier showrooms to inspire your kitchen — these are design references, not Braga Remodeling project photos.
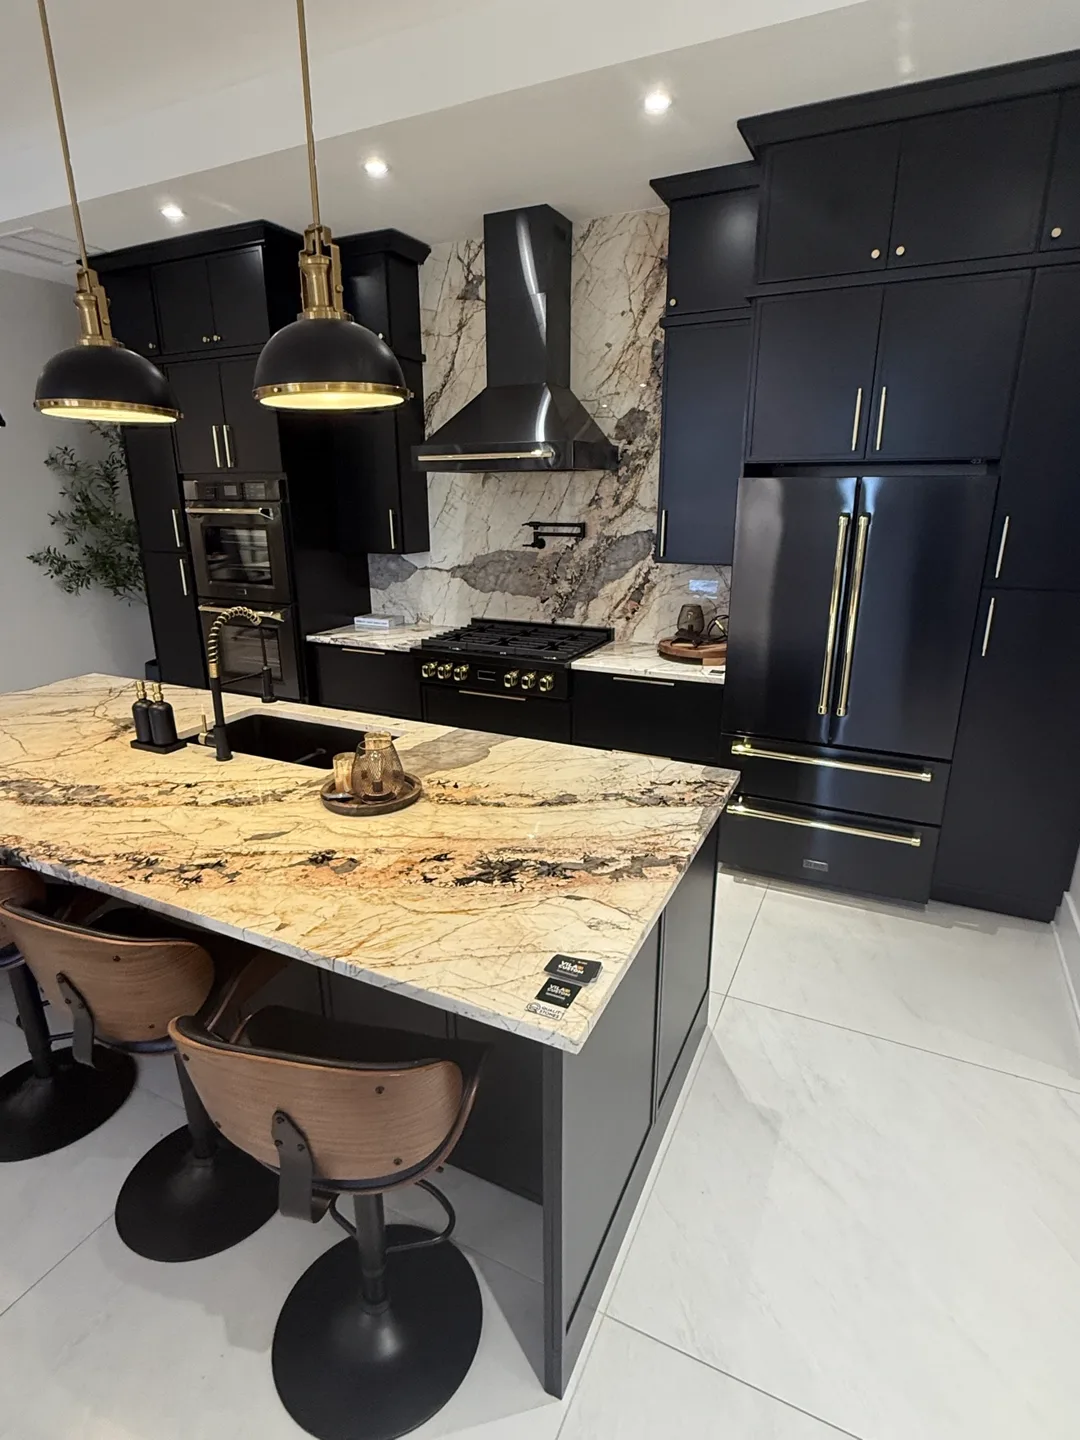
Black kitchen with brass details
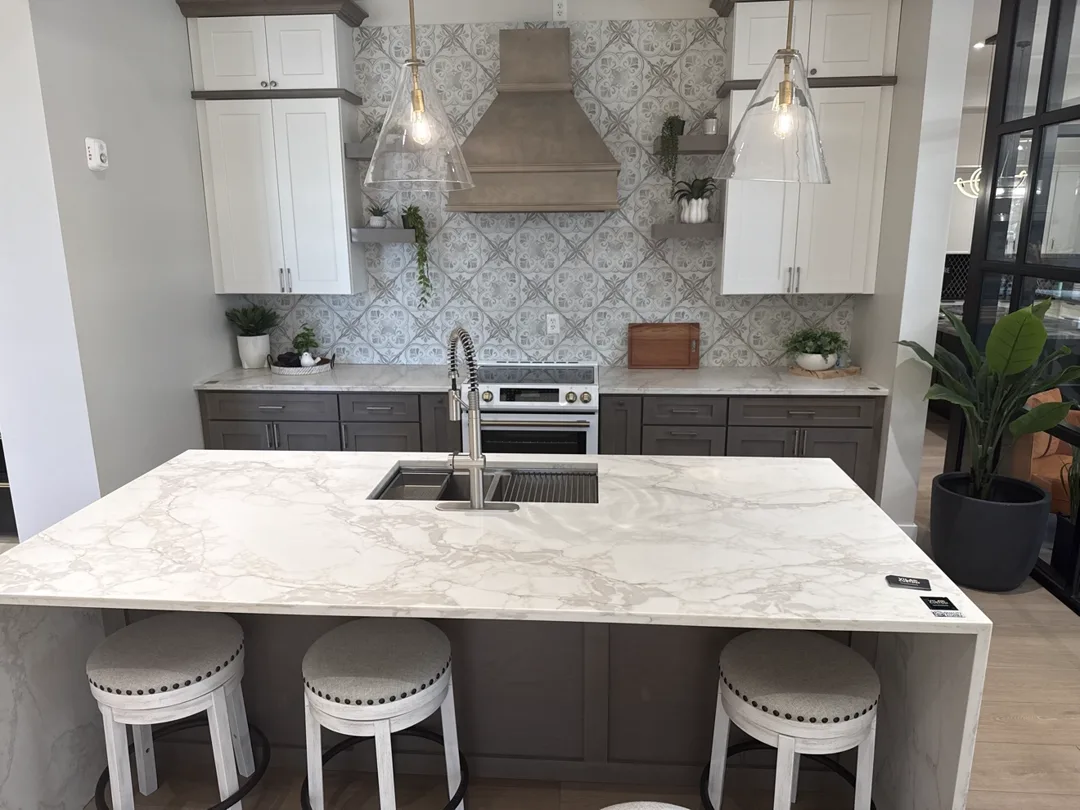
Gray & white kitchen with patterned backsplash
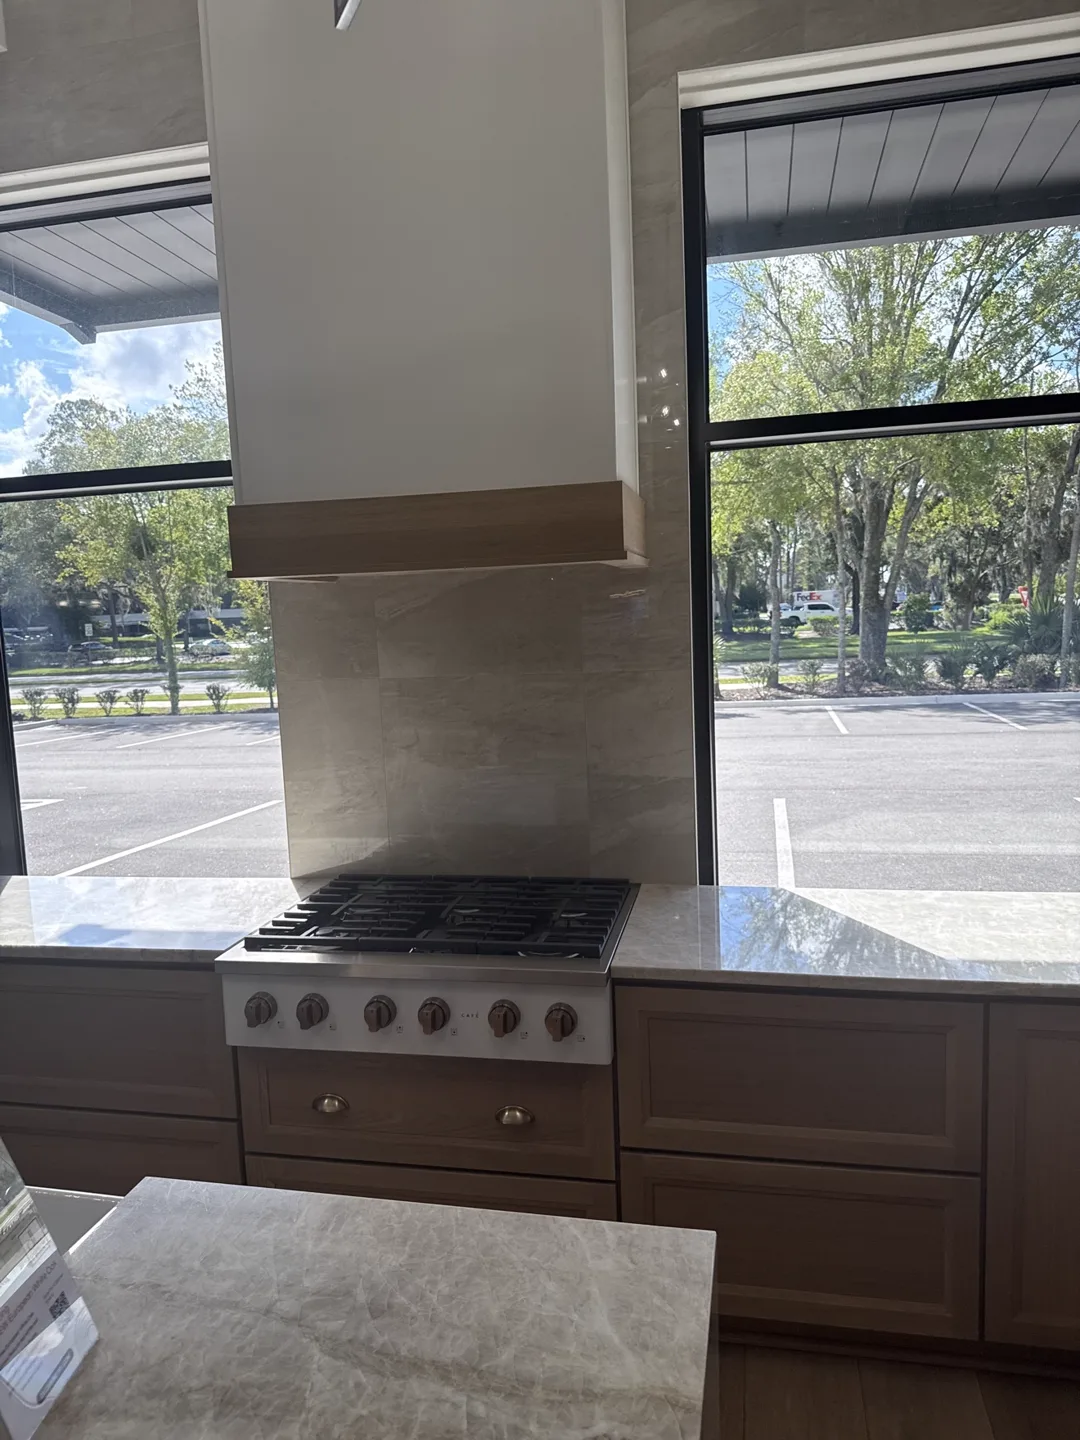
Range wall with wood hood trim
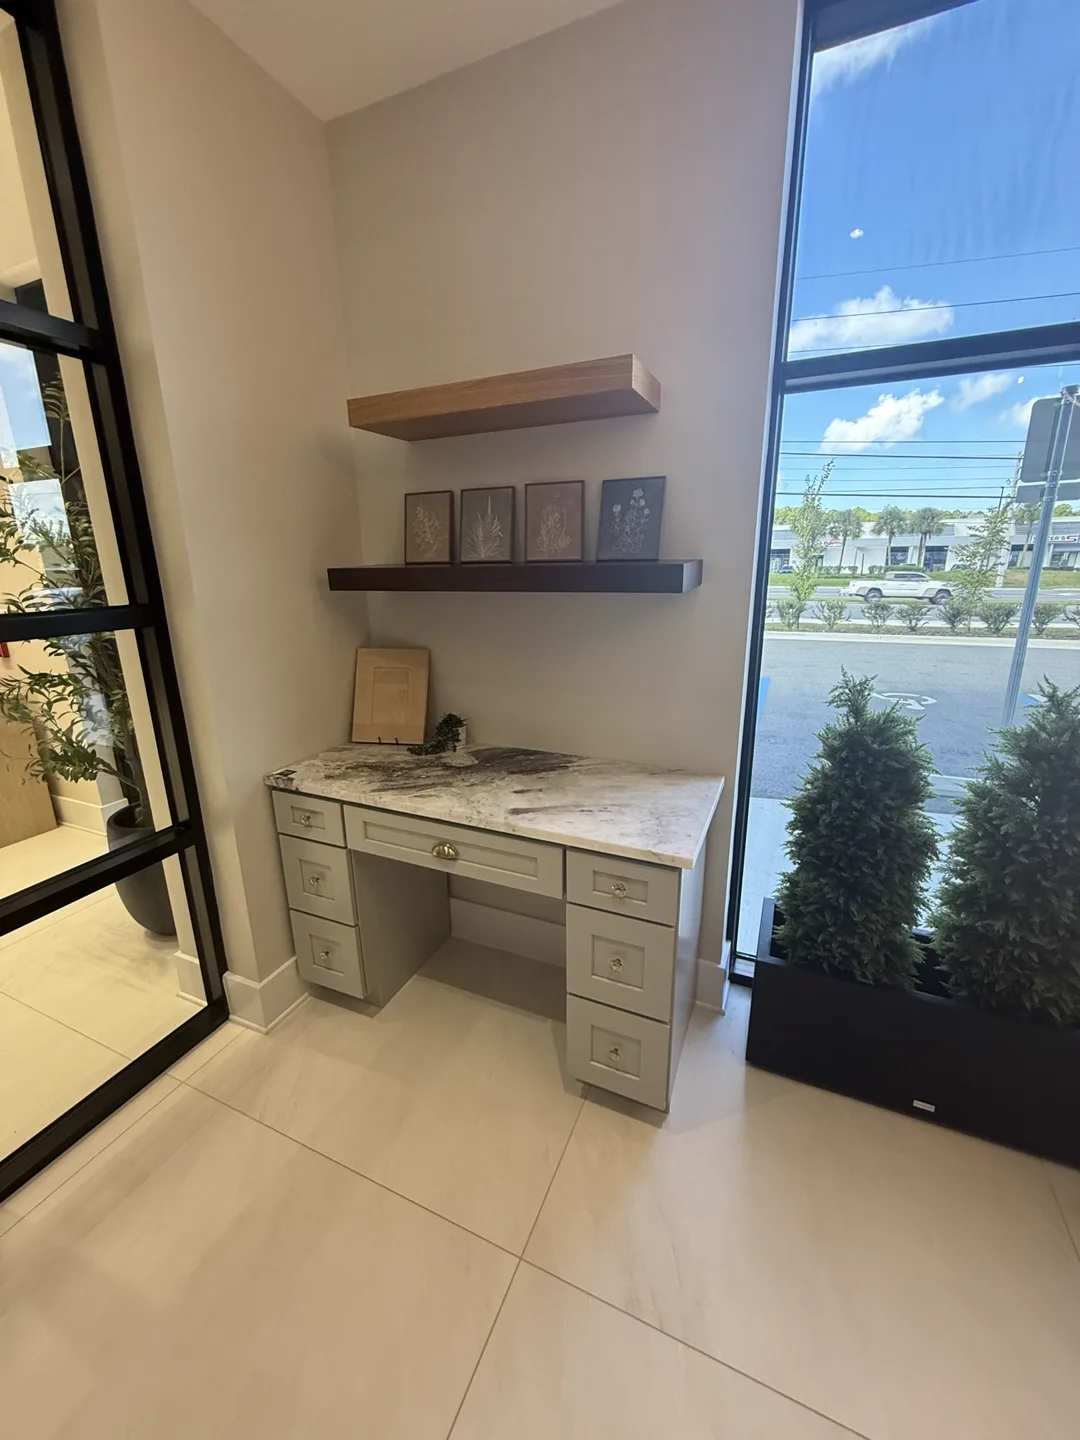
Vanity nook with floating shelves
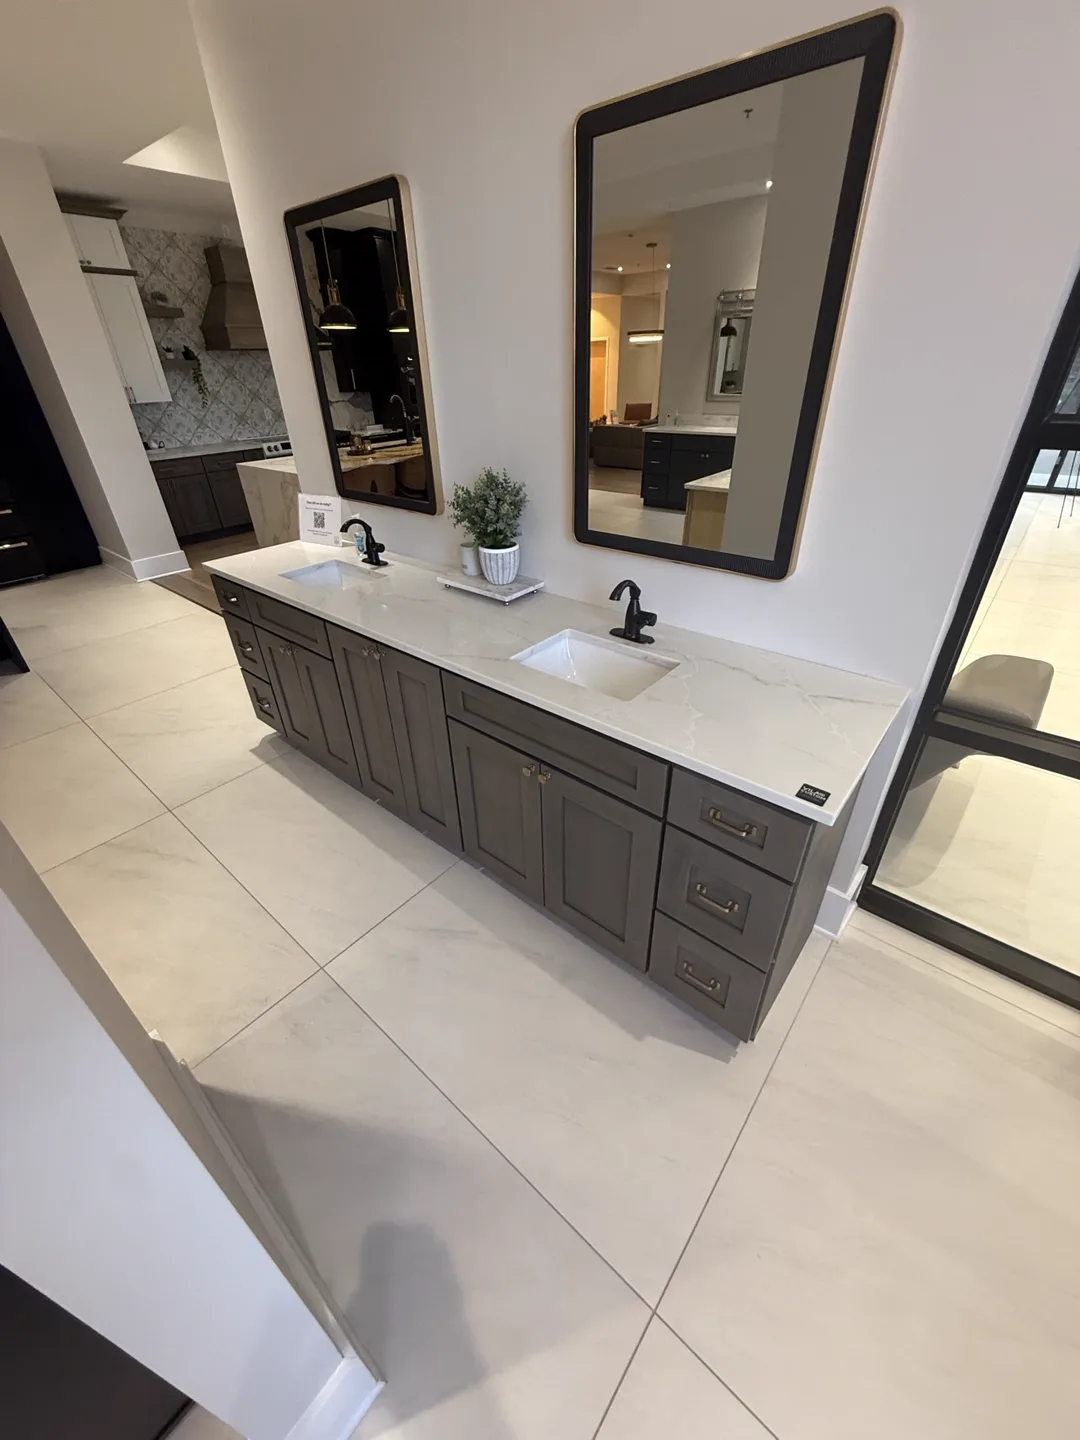
Double vanity in dark gray
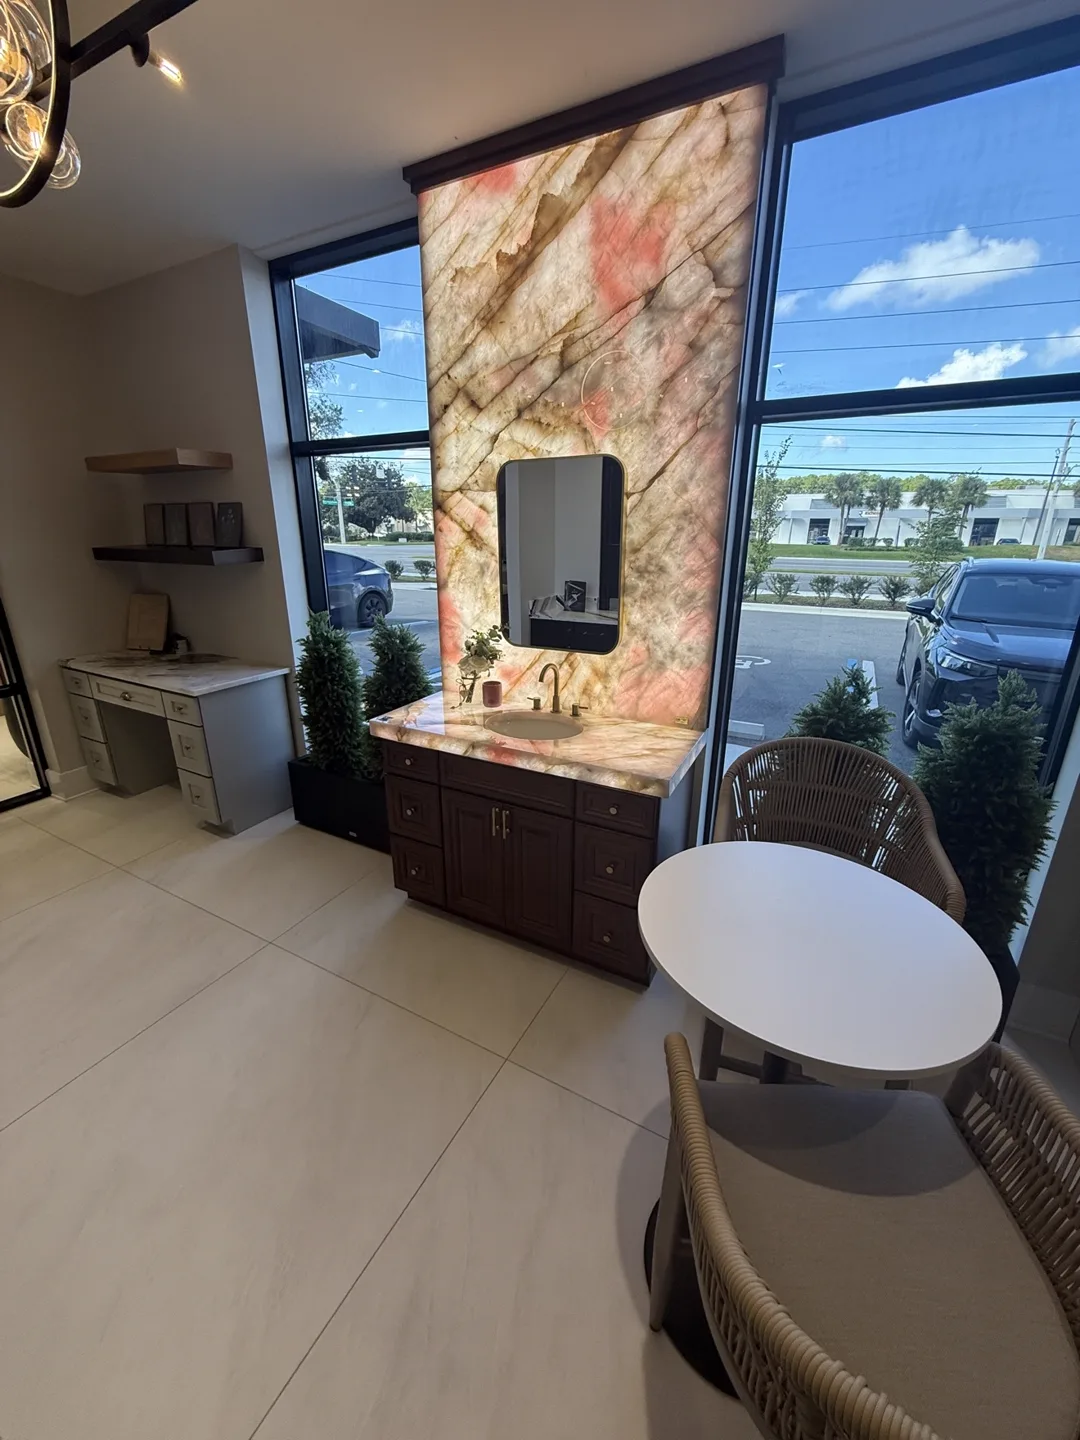
Backlit stone accent wall vanity
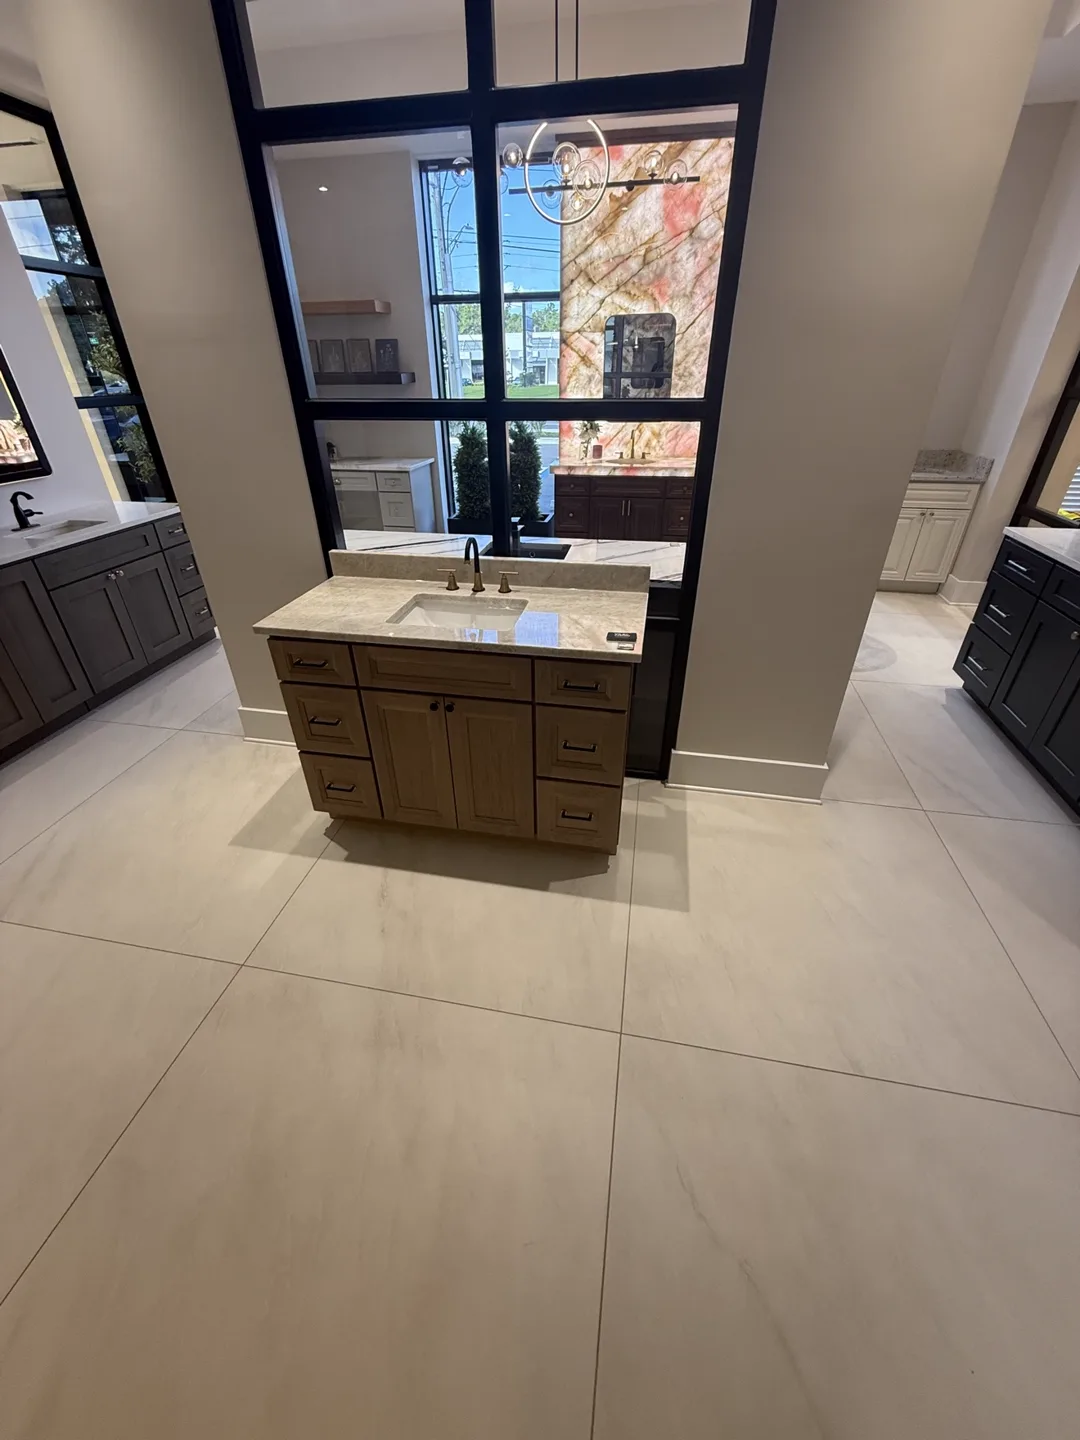
Wood vanity with stone top
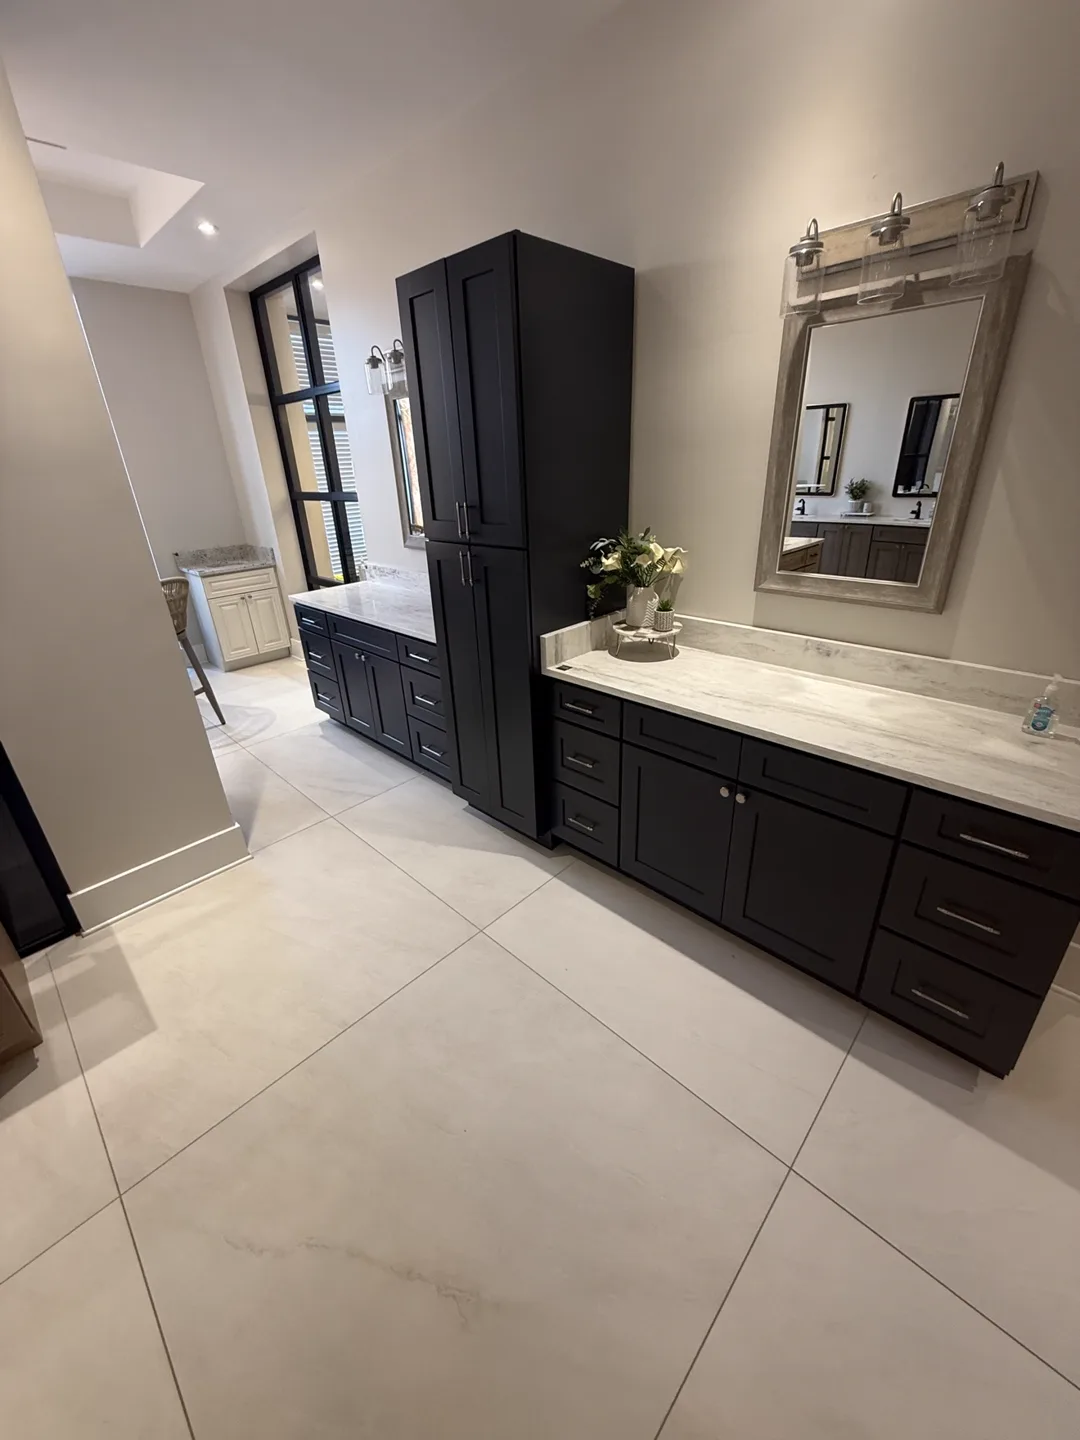
Black vanity with linen tower
Light gray kitchen with brick backsplash
Two-tone wood & green kitchen
Wood pantry wall with coffee station
Service Areas
We update kitchens throughout Jacksonville, including Mandarin, San Jose, San Marco, Riverside, Avondale, Southside, Arlington and Julington Creek, and in the communities below. Call (904) 520-1994 to confirm your address.
Check your service area
Enter your ZIP to see whether it is on our standard Jacksonville-area service list.
FAQ
Google Reviews
5.0 average from 36 reviews on Google
“I had a great experience with this construction company. They were honest, reliable, and did exactly what they promised. The team was professional, hardworking, and paid attention to every detail.”
“We had an overall wonderful experience with Braga Remodeling. They were responsible, professional and communicated well throughout the process.”
“Excellent service and outstanding workmanship! The crew was punctual, respectful, and very knowledgeable throughout the entire project.”
Tell us what you want to change in the kitchen, the approximate size if you know it, and which surfaces are there now. Prefer to talk? Call (904) 520-1994 or email braga@bragaremodeling.com.
Call (904) 520-1994