Demolition & Preparation
Define what is being removed, what stays, and what wall or floor preparation is expected after the existing finishes come out.
- Removal scope
- Surface condition review
- Repair and preparation plan
Kitchen Remodel Planning • Jacksonville, FL
A kitchen remodel runs better when the sequence is settled before demolition starts. This guide explains how Braga Remodeling plans the construction scope around preparation, cabinets, counters, backsplash, flooring and finish work.
The goal is not to rush each trade. It is to put every step in the right order so finished surfaces are protected and the project does not create avoidable rework.
Overview
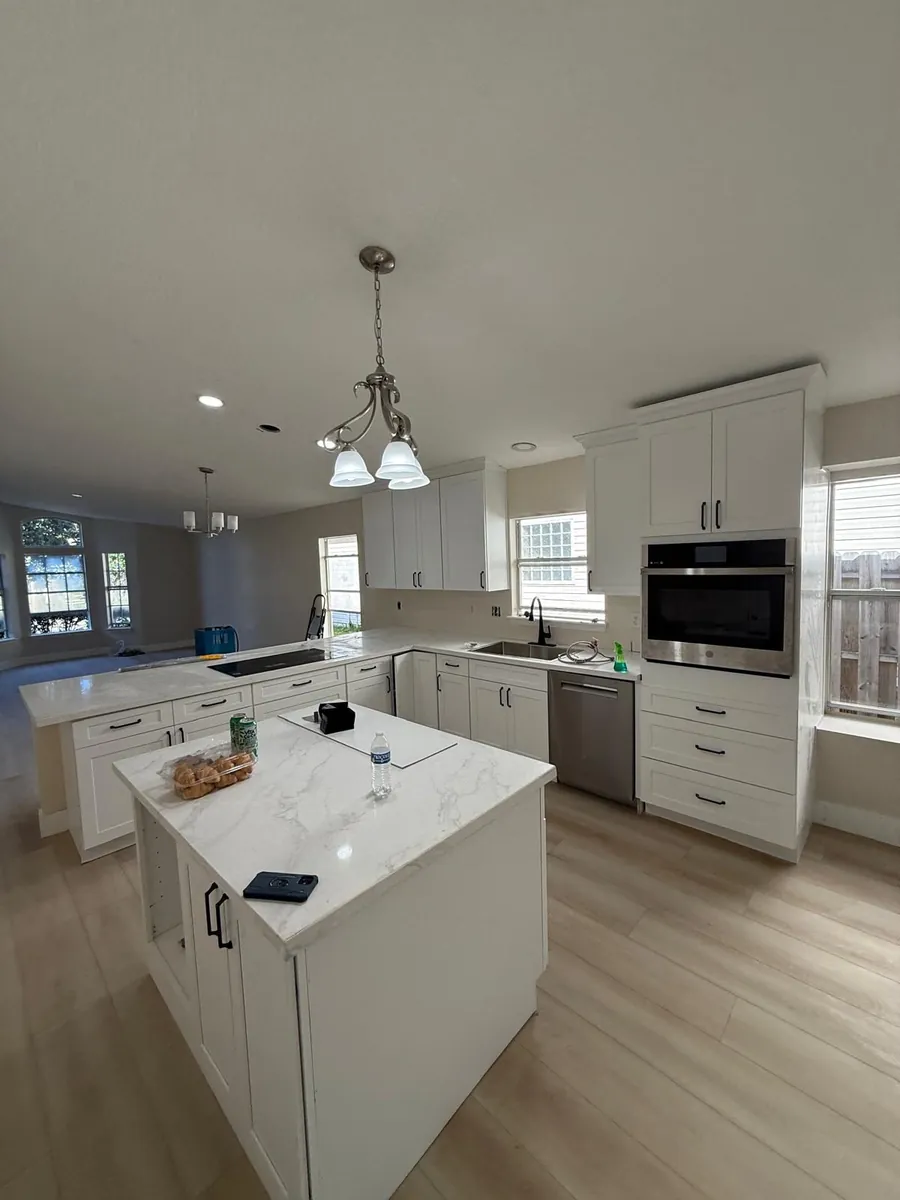
Kitchen projects combine several finished surfaces in one room. Demolition and preparation come first, but cabinet, countertop, backsplash, flooring and trim decisions affect one another, especially around finished height, transitions and exposed edges.
Before work starts, we define what Braga Remodeling is responsible for, identify material selections that affect sequencing and put the proposed construction scope in writing. That makes it easier to understand what is included and what still depends on another supplier or specialty trade.
For homeowners comparing proposals, the useful question is not only the total price. It is whether the estimate clearly explains demolition, preparation, installation, finish work and coordination responsibilities.
Scope first
Know what is included before demo
Sequence matters
Cabinets, counters, tile and flooring
Protect finished work
Reduce avoidable rework
Final walkthrough
Review details before closeout
Planning Checklist
Define what is being removed, what stays, and what wall or floor preparation is expected after the existing finishes come out.
Cabinet and countertop timing affects backsplash, flooring, appliance clearances and several finish details around the room.
Tile layout and flooring transitions are planned around cabinets, islands, doors and adjoining rooms instead of being treated as last-minute details.
The final stage focuses on trim, sealant, cleanup and the remaining details identified during the walkthrough.
Our Process
We measure the room, review the existing kitchen and discuss the construction changes and finishes you want included.
We define the Braga Remodeling work in writing and identify material or coordination items that affect the sequence.
Existing finishes are removed as required, surfaces are prepared and work progresses in the planned order.
Backsplash, flooring, trim and remaining finish details are completed before cleanup and final review.
Real Braga Projects
Every photo on this page is our own work in Jacksonville and Northeast Florida.
Kitchen remodel
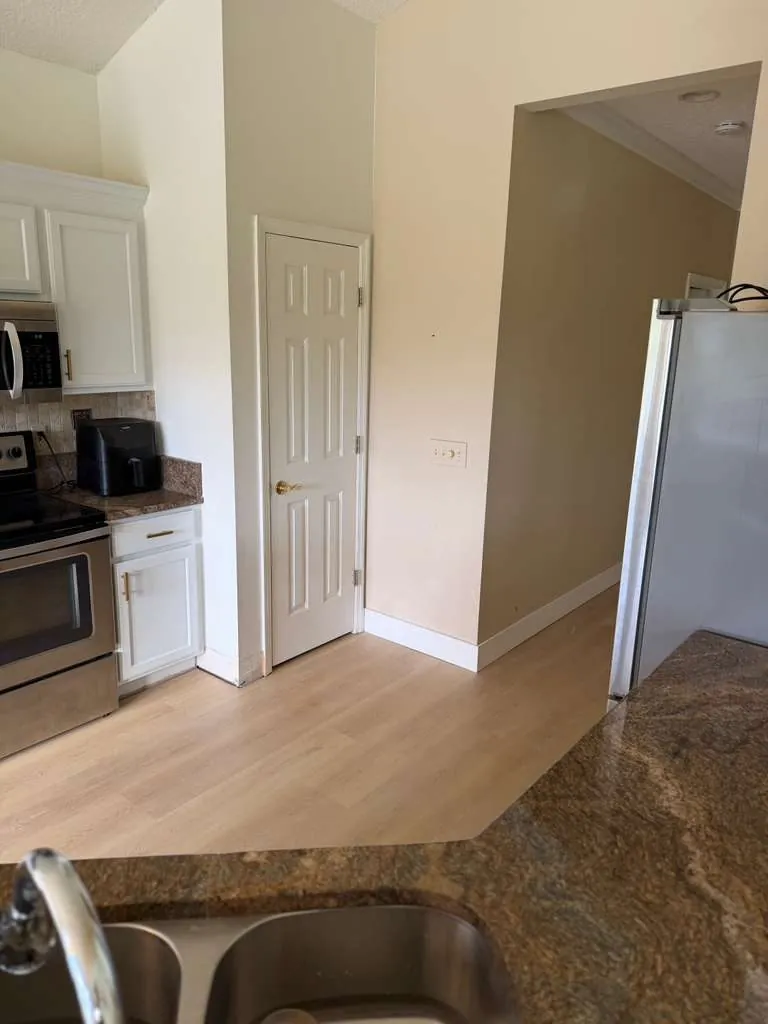
Kitchen and flooring update
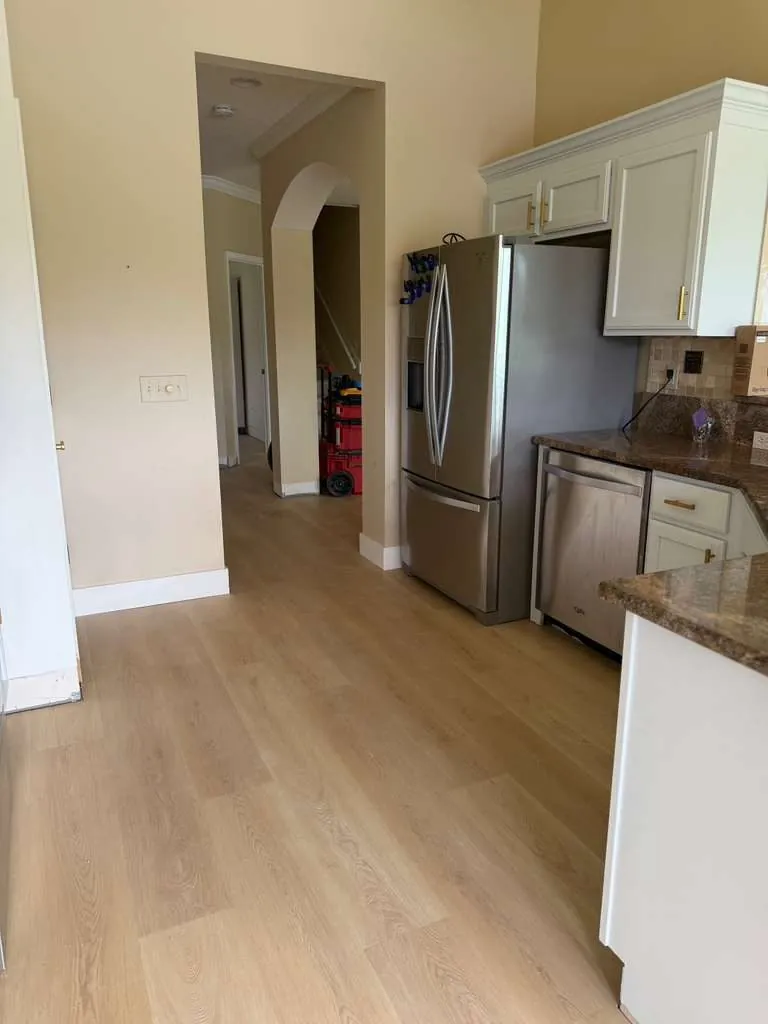
Connected flooring layout
Service Areas
Check your service area
Enter your ZIP to see whether it is on our standard Jacksonville-area service list.
Explore remodeling service areas
FAQ
Related Services
Tell us what you want to change. We will measure the kitchen, review the construction sequence and provide a written estimate for the work Braga Remodeling can perform. Prefer to talk? Call (904) 520-1994 or email braga@bragaremodeling.com.
Text project photos for a faster estimate