Fleming Island is largely made up of planned communities — golf course neighborhoods, lakefront streets and family subdivisions built over the last few decades. The homes tend to be well laid out and structurally sound, but many still carry the finishes the builder chose: carpet in the bedrooms, small-format tile in the wet areas and a standard tub-and-shower combination in the primary bath.
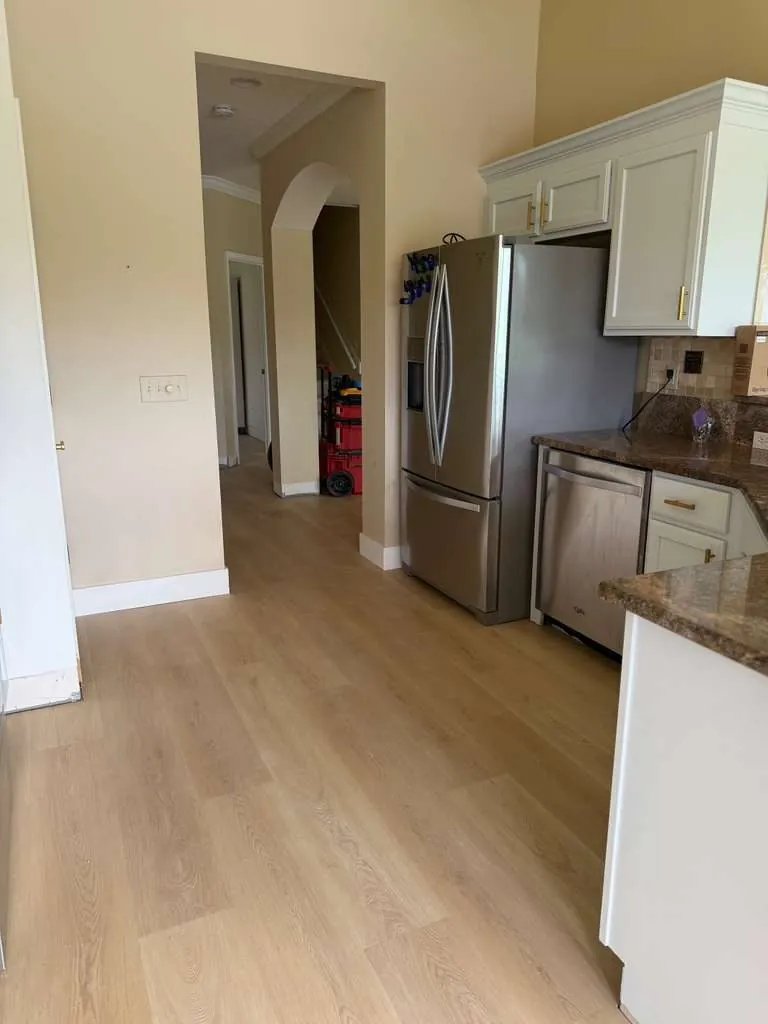
So the projects we hear about most are upgrades rather than repairs. Homeowners want one continuous floor through the main living space instead of a patchwork of carpet and tile, or a primary bathroom that feels like it belongs to the rest of the house.
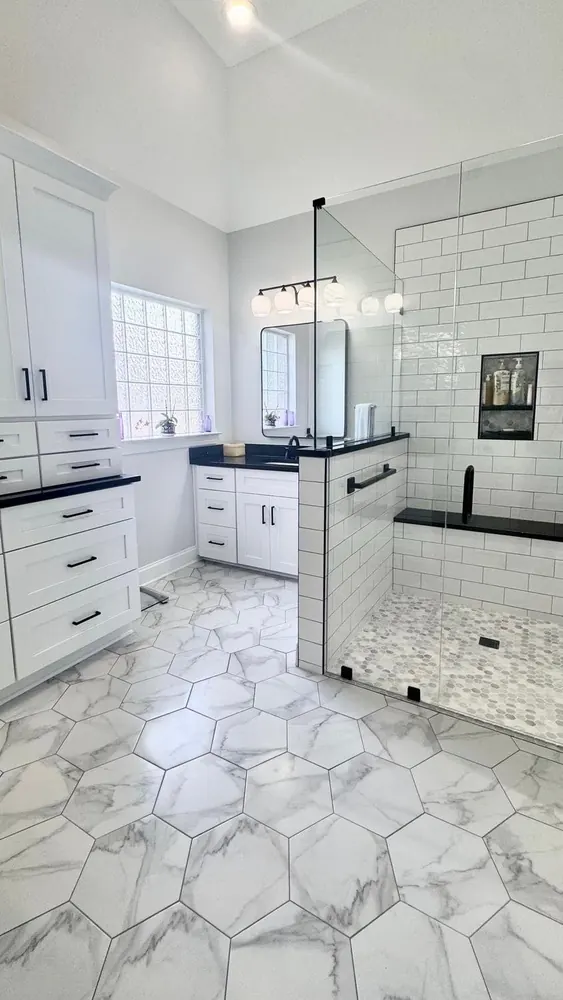
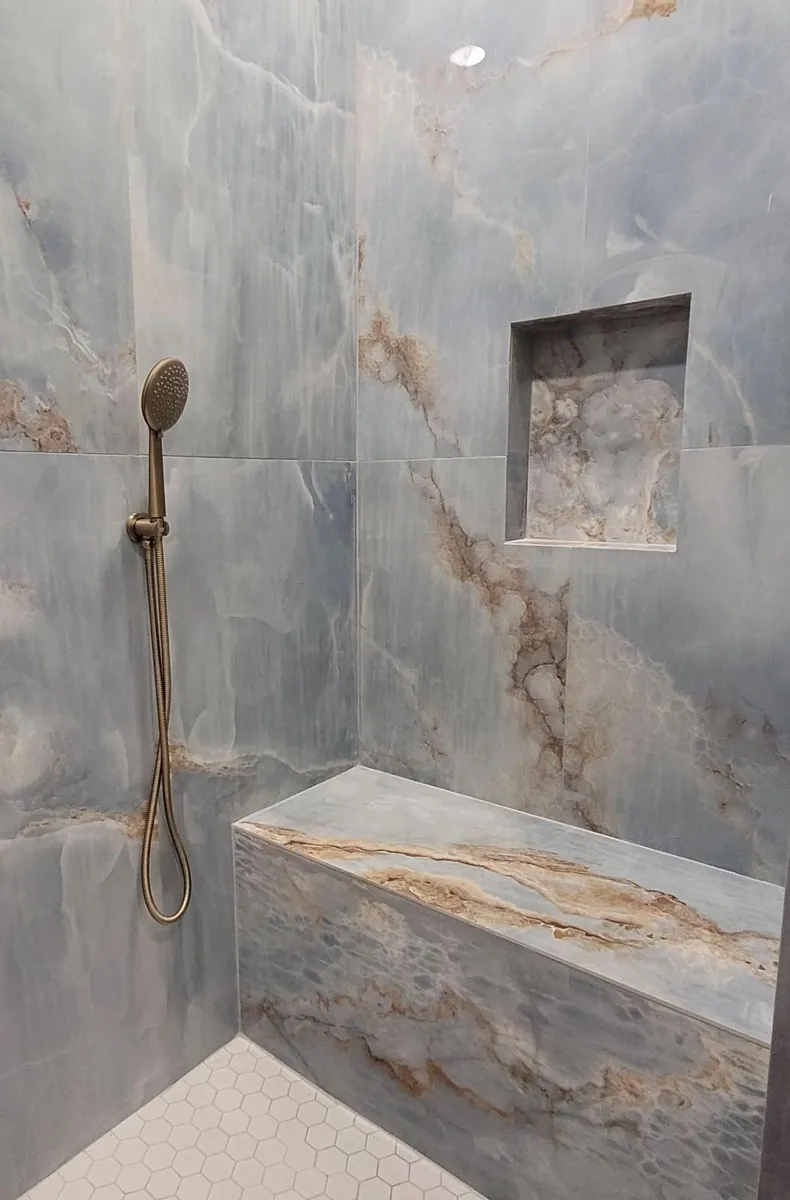
Running vinyl flooring through an open floor plan takes planning. Long sight lines show every dip in the slab, so we check flatness and correct it first, then lay out the planks so the pattern carries cleanly from room to room. For the primary bath, a master bathroom remodel usually centers on a larger tiled shower built over proper waterproofing.
If your neighborhood association has rules about crew parking, dumpsters or working hours, mention them at the free measurement and we will plan around them. The written scope you receive covers materials, sequence and timeline before anything is removed.
Bathrooms in these homes were usually built with fiberglass or acrylic units and a long builder vanity. The layout is generally sound, which makes the room a good candidate for an upgrade in place: the factory unit becomes a tiled shower built over a continuous waterproofing system, and the vanity, floor tile and fixtures are replaced to match.
Hall and guest bathrooms are the smaller version of the same project. A tub-to-shower conversion suits a bath nobody soaks in anymore, while a family bath often keeps the tub and gets new tile walls around it. Clay County humidity is steady most of the year, so we also look at how well the exhaust fan clears the room and use mold-resistant grout and sealant at the wet joints.