Bathroom Remodel • Jacksonville, FL

5x8 Bathroom Remodel Cost: What Drives It in Jacksonville

The 5x8 bathroom remodel cost question comes up in almost every Jacksonville estimate visit, because the 5-by-8-foot hall bathroom — a 60-inch tub or shower along one wall, a toilet, and a single vanity in 40 square feet — is the most common bathroom layout in the ranch and split-plan homes across Mandarin, Southside, and Orange Park. There is no honest single number for it: the same 40 square feet prices very differently as a surface refresh than as a full rebuild with a tiled shower. This guide breaks the room into the decisions that actually move the cost and the timeline, so you can see where your version of this bathroom lands before anyone measures it. For the full scope of work behind it, see our bathroom remodeling page.

Free written estimates · Jacksonville, FL

Google reviews
  • Cost drivers explained, decision by decision
  • Layout kept vs fixtures moved, compared honestly
  • Free in-home estimate

Braga Remodeling measures your 5x8 bathroom, checks what is behind the tub surround and under the floor, and puts the full scope in a written estimate — no square-foot guessing.

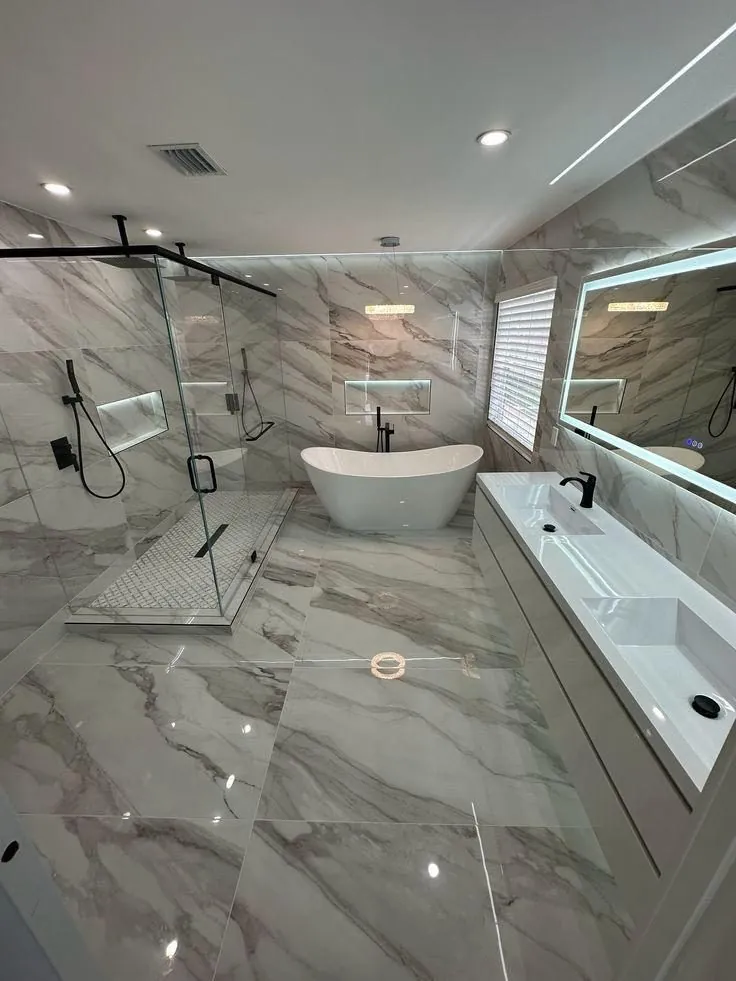
Remodeled bathroom by Braga Remodeling in Jacksonville, FL
Written EstimateScope and price before work starts
Workmanship WarrantySee what the warranty covers
Free In-Person EstimateWe measure, then put the scope in writing
Google ReviewsRead reviews from Jacksonville homeowners

Overview

Why the same 40 square feet prices so differently

A 5x8 bathroom is small, but it is not simple. In 40 square feet it packs a wet area that has to be waterproofed, a floor, a vanity with a top, a toilet, tile or a surround, paint, trim, and glass or a curtain — nearly every trade a big bathroom needs, compressed into a room where the crew works one step at a time. That is why the 5x8 bathroom remodel cost is driven less by the size of the room than by how deep the work goes. Replacing a vanity, flooring, and fixtures while a sound tub and surround stay is a surface project. Taking the room back to the studs and subfloor, rebuilding the wet area in tile over a real waterproofing system, and replacing everything else is a rebuild — same footprint, very different job.

The first fork in the road is the wet area. A fiberglass or acrylic tub-shower unit that is solid, well-sealed, and not hiding damage can stay, and the budget goes to the rest of the room. A tiled shower or a new tub with tiled walls is the largest single piece of most 5x8 budgets, because it is not just tile: it is demolition, the tub or shower base, the waterproofing system behind the walls, the tile setting itself, a niche if you want one, and the glass door or curtain rod that finishes it. In our jobs, homeowners who keep a sound surround and homeowners who rebuild the wet area in tile are effectively buying two different projects that happen to share an address.

The second fork is layout. A standard 5x8 already has the only arrangement that really fits it — wet area across the back wall, toilet and vanity along the side wall — so keeping every fixture exactly where it is keeps the work on surfaces, where the money shows. Moving a toilet or a tub drain is plumbing work: when a project includes it, that portion is handled by a licensed plumber you hire directly, permitted and priced separately from our remodeling scope, and it adds both cost and days. In a room this size a move rarely buys a better layout, and we say so on the estimate visit when a homeowner is paying for a move that gains them nothing.

What is hiding in the room is the third driver, and it is the one nobody can price from a photo. Jacksonville 5x8 bathrooms that have been leaking slowly — a tub spout diverter dripping inside the wall, a toilet that has rocked on a tired seal, grout lines that have been open for years — often have soft subfloor around the toilet or at the tub edge and moisture in the wall behind the surround. In our jobs that discovery is handled in the open: the damaged material comes out, the source is fixed, and the rebuild starts from sound structure. A written estimate for a 5x8 should name what happens if that damage is found, because in older Mandarin, Riverside, and Arlington homes it is a common enough finding that pretending it cannot happen helps no one.
  • Wet area decides the budget

    Keeping a sound surround vs rebuilding it in tile are two different projects

  • Layout kept is layout saved

    Fixtures that stay in place keep the work on the surfaces you see

  • Waterproofing is not optional

    The system behind the tile is what protects a small bath for the long term

  • Hidden damage is priced honestly

    Soft subfloor and wet walls are named in the scope, not discovered as a surprise

Cost Drivers

The decisions that move a 5x8 bathroom budget

Keeping the Layout vs Moving Fixtures

This is the cleanest cost lever in a 5x8. Keeping the tub or shower, toilet, and vanity on their existing connections means demolition and rebuilding happen in place, in sequence, with no plumbing rough-in changes. Moving a fixture — most often a homeowner asks about swapping the toilet and vanity or shifting the tub — means the drain and supply work changes too, and that plumbing portion is done by a licensed plumber you hire directly, priced separately from the remodel. In 40 square feet the layout almost never improves enough to justify it, so most of our 5x8 jobs keep the plan and spend the money on the wet area and finishes instead.

  • Fixtures in place keep the project on surfaces and finishes
  • Moved drains add separate plumbing work and extra days
  • A 5x8 layout rarely improves by moving fixtures

Tile Shower or Tub vs Keeping the Insert

A one-piece or paneled insert that is crack-free, solid at the drain, and sealed at every edge is a legitimate keep — the remodel then focuses on floor, vanity, toilet, and paint, and the wet-area line stays small. Replacing it with a new tub and tiled walls, or converting it to a walk-in tiled shower, is where the budget grows: new base or pan, waterproofing on the walls and floor of the wet area, tile and grout, a recessed niche built and waterproofed with the wall, and a door or glass panel at the opening. The tile choice itself matters too — a standard large-format wall tile sets faster than small mosaic sheets or a patterned layout, and that setting time is real labor in the price.

  • A sound insert can stay — a cracked or soft one should not
  • Tile adds pan, waterproofing, setting and glass to the scope
  • Tile format and pattern change the setting labor

Waterproofing Behind the Tile

In a bathroom this small, every shower splashes the same walls and the same floor corners for decades, so the waterproofing system is the part of the job that decides whether the remodel lasts. That means a proper membrane or waterproof backer system on the shower walls, a sealed shower floor that slopes to the drain, and sealed transitions where the wet area meets the bathroom floor — not tile and grout alone, because grout is not waterproof and was never meant to be the barrier. It is invisible in the finished room and it is never where we suggest saving money, because the repair for failed waterproofing is taking the shower apart again.

  • Membrane or waterproof backer behind every tiled wet wall
  • Shower floor sealed and sloped to the drain
  • Grout is a finish, not the waterproofing

Vanity, Top, and Fixture Tier

A 5x8 usually takes a single vanity in the 30- to 48-inch range depending on the exact wall run, and this is where the visible finish money goes. A stock vanity with an integrated top prices differently from a semi-custom cabinet with a stone top cut for the room, and the faucet, mirror, lighting, and hardware layered on top can stay simple or climb quickly. The toilet is the same story: a straightforward replacement in kind is a small line, while the plumbing stays untouched because the new toilet lands on the existing flange. None of these choices is a surprise if they are made before the written estimate — which is exactly when we walk through them with you.

  • Stock vanity and top vs semi-custom cabinet and stone
  • Faucet, mirror and lighting tier move the finish total
  • Toilet replaced in place on the existing flange

Flooring and What Is Under It

Forty square feet of floor sounds like a small line, and the material part usually is — tile or waterproof luxury vinyl plank both work in a 5x8, with tile the usual pick when the wet area is tiled too. The real variable is the surface underneath: a solid, dry subfloor takes new flooring directly, while the soft ring around a toilet flange or the swollen section at the tub edge that we find in many older Jacksonville hall baths has to come out and be replaced first. That repair is carpentry and subfloor material, it is found at demolition, and it is the main reason two identical-looking 5x8 floors can price differently.

  • Tile or waterproof LVP, matched to the wet area
  • Subfloor condition is checked at demolition
  • Soft sections at the toilet and tub are replaced, not covered

Glass, Paint, and the Finish Layer

The last layer is small in square feet and large in how the room feels. A frameless or semi-frameless glass door on a tiled shower prices above a framed door or a curtain, and it has to be measured and ordered after the tile is in, which also affects the timeline. Walls and ceiling in a steamy small bath need proper prep and a paint suited to humid rooms, and baseboards, door trim, and towel hardware are replaced or refinished to match the new work. Skipping the finish layer is how a rebuilt bathroom ends up looking almost remodeled — it is a modest share of the budget and most of the first impression.

  • Glass is measured after tile, which sets its place in the schedule
  • Humidity-suited paint and full prep in a steamy small room
  • Trim and hardware finished to match the new work
Get a Free Bathroom Estimate

Our Process

How long a 5x8 bathroom remodel takes, phase by phase

01

Measure, Decide, and Write the Estimate

We measure the room, confirm the layout stays or changes, talk through the wet-area decision and the vanity and tile selections, and check what can be checked before demolition — a rocking toilet, soft spots at the tub edge, the condition of the surround. The written estimate names the scope and what happens if hidden damage is found.

02

Demolition and the Honest Look Inside

The old fixtures, surround or tile, flooring, and vanity come out — in a 5x8 this is typically the first day or two of work in our jobs. This is the moment the subfloor, the wall behind the wet area, and the toilet flange are fully visible, and any damaged material is shown to you and addressed before anything new goes in.

03

Waterproofing and Tile

The tub or shower base is set, the waterproofing system goes on the wet walls and floor, and tile is set, grouted, and sealed at the transitions. This is the longest single phase of a tiled 5x8 in our experience — setting, grout, and cure time between steps cannot be rushed without weakening the system the whole room depends on.

04

Floor, Vanity, and Fixtures

With the wet area done, the bathroom floor goes in, then the vanity and top, the toilet reset on its existing flange, and the faucet and shower trim. In a room this size the sequence matters — each piece waits for the one before it, because there is no spare floor space to work around finished pieces.

05

Glass, Paint, and Walkthrough

Paint and trim finish the room, and the shower glass — measured after the tile was completed — is installed when it arrives, which is why glass is often the last appointment on a tiled 5x8 schedule. We walk the finished bathroom with you, run the shower, check every seal and door, and go over care for the new grout and glass.

Service Areas

5x8 bathroom remodels across Jacksonville and Northeast Florida

The 5x8 hall bath is the standard second bathroom in homes across Mandarin, Southside, Orange Park, and St. Johns — and the same layout, waterproofing, and finish decisions apply in each of them.

  • Jacksonville
  • Ponte Vedra
  • Nocatee
  • St. Johns
  • St. Augustine
  • Jacksonville Beach
  • Orange Park
  • Fleming Island
  • Mandarin
  • San Jose
  • Riverside
  • Julington Creek
  • Atlantic Beach

Check your service area

Enter your ZIP to see whether it is on our standard Jacksonville-area service list.

Explore remodeling service areas

FAQ

5x8 Bathroom Remodel Questions

It depends on depth, not on the 40 square feet. A surface-level 5x8 — new vanity, flooring, toilet, fixtures, and paint over a sound tub and surround that stay — is a fundamentally smaller project than a full rebuild that takes the room to the studs, rebuilds the wet area in tile over a waterproofing system, and replaces everything. Layout moves add separate plumbing work by a licensed plumber you hire directly, and hidden subfloor or wall damage found at demolition adds repair scope. Because those forks change the job so much, Braga Remodeling prices a 5x8 from an in-home measurement and a written scope rather than a square-foot formula. Call (904) 520-1994 for a free in-home estimate.

In our jobs, a surface-level 5x8 moves in days because the wet area stays and the work is floor, vanity, fixtures, and paint in sequence. A full tiled rebuild takes longer — demolition and any subfloor repair first, then waterproofing and tile with cure time between steps, then floor, vanity, and fixtures, with shower glass measured after the tile and installed when it arrives. The two things that most often stretch a 5x8 schedule are hidden water damage found at demolition and waiting on glass or a special-order vanity, which is why selections are locked in before work starts.

It is worth it when the tub is genuinely not used — a hall bath where every shower is taken standing up, or a home where an easier step-in matters — and the room is the second bathroom, so the house keeps a tub elsewhere. If the 5x8 is the only bathroom, or the only tub, in the home, keeping a tub is usually the wiser call for daily life with small children and for resale, because many buyers filter for a tub. Either way the conversion is a wet-area rebuild: new shower base, full waterproofing, tile, and glass, which is the largest cost driver in this size of room.

Usually not comfortably. A 5x8 side wall has to hold the vanity run, the toilet with its required clearance beside it, and the door swing, and two sinks need roughly double the vanity width of one — which in most 5x8 layouts leaves the toilet squeezed or the door hitting the cabinet. What works better in this footprint is a single, wider vanity with a full-width counter and good drawer storage, which gives two people room to get ready in sequence without crowding the room. We measure your exact wall run on the estimate visit and show you what genuinely fits before you pick a vanity.

Keep the layout, keep a sound tub and surround, and spend on the things that are failing or that you touch every day: the floor, the vanity and top, the toilet, fixtures, and a proper paint job. The false economy is the opposite split — new tile laid over questionable waterproofing, or a new vanity set on a soft subfloor — because those savings come back as a second demolition. If the wet area is rebuilt, the waterproofing system is the last place to cut. A written scope lets you phase honestly: do the rebuild correctly once, and choose simpler finish tiers where the savings are real.

Yes — demolition is when it can finally be seen, and checking is built into our sequence. Once the surround, flooring, and fixtures are out, the subfloor around the toilet and tub, the wall framing behind the wet area, and the toilet flange are all visible, and any soft, stained, or damaged material is shown to you before the rebuild covers it. The source — a leaking seal, a dripping valve, open grout — is addressed as part of the scope, because rebuilding over an active leak or damaged structure would undo the new work from behind.

Work that changes plumbing, electrical, or structure generally needs a permit, while a like-for-like surface remodel — same layout, same fixture locations, new finishes — often does not. When a 5x8 project does include plumbing changes, that portion is handled by a licensed plumber you hire directly under the required permit, priced separately from our remodeling scope. On the estimate visit we flag which parts of your specific scope fall on which side of that line, so there are no surprises once work is scheduled.

Google Reviews

What customers say

Loading the latest Google reviews…

See all reviews on Google

“I had a great experience with this construction company. They were honest, reliable, and did exactly what they promised. The team was professional, hardworking, and paid attention to every detail.”

Acsa S.

“We had an overall wonderful experience with Braga Remodeling. They were responsible, professional and communicated well throughout the process.”

Luna W.

“Excellent service and outstanding workmanship! The crew was punctual, respectful, and very knowledgeable throughout the entire project.”

Marcela S.

Reviews from Google

Get a written price for your 5x8 bathroom

Tell us what your hall bathroom needs — a refresh or a full tiled rebuild. We will measure the room, check the wet area and the floor, and put the Braga Remodeling scope in writing. Prefer to talk? Call (904) 520-1994 or email braga@bragaremodeling.com.

Call (904) 520-1994

Get Your Free Estimate

Tell us about your project and we'll respond within a few business hours.

Check your service area

Enter your ZIP to see whether it is on our standard Jacksonville-area service list.