Demolition & Inspection
The tub, surround and required finishes are removed so the wall and floor conditions can be checked before rebuilding.
- Tub and surround removal
- Framing inspection
- Substrate condition review
Tub-to-Shower Conversion • Jacksonville, FL
Replace an underused bathtub with a walk-in shower built around proper waterproofing, practical access and clean tile work. Braga Remodeling handles the construction scope from demolition through the finished shower surfaces.
A tub-to-shower conversion is not just a cosmetic swap. The drain, framing, waterproofing, slope, curb or entry, wall layout and glass opening all need to work together before the first tile is set.
Overview
The existing tub and surround are removed first so the framing, plumbing locations and substrate can be inspected. That is the point where hidden water damage, uneven walls or floor issues can be identified before new finishes cover them.
The new shower is then built around drainage and waterproofing. The floor must move water toward the drain, wall penetrations and corners need a continuous waterproof system, and the tile layout should be planned around the niche, valve, edges and future glass.
Your written estimate should describe the construction scope Braga Remodeling is pricing so you can distinguish demolition, preparation, waterproofing, tile and finish work instead of comparing only a single lump-sum number.
Walk-in access
Layout planned around the opening
Waterproofing first
System completed before tile
Tile layout planned
Niche, valve, edges and cuts
Written scope
Know what the estimate includes
Conversion Scope
The tub, surround and required finishes are removed so the wall and floor conditions can be checked before rebuilding.
The shower floor is planned so water moves toward the drain and the finished entry works with the new layout.
Walls, corners, penetrations and the shower base are waterproofed as a continuous system before the tile finish is installed.
Tile layout is coordinated with the niche, plumbing fixtures and shower opening so the finished work looks intentional and is ready for glass where specified.
Our Process
We inspect the bathroom, measure the tub area and review access, tile style, niche and shower-opening preferences.
The existing tub and surround are removed and the exposed framing and substrate are checked before the new shower is built.
Drainage, shower base, walls and waterproofing are completed before tile installation begins.
Tile, grout, sealant and finish details are completed, the work area is cleaned and the project is reviewed with you.
Real Braga Projects
Every photo on this page is our own work in Jacksonville and Northeast Florida.
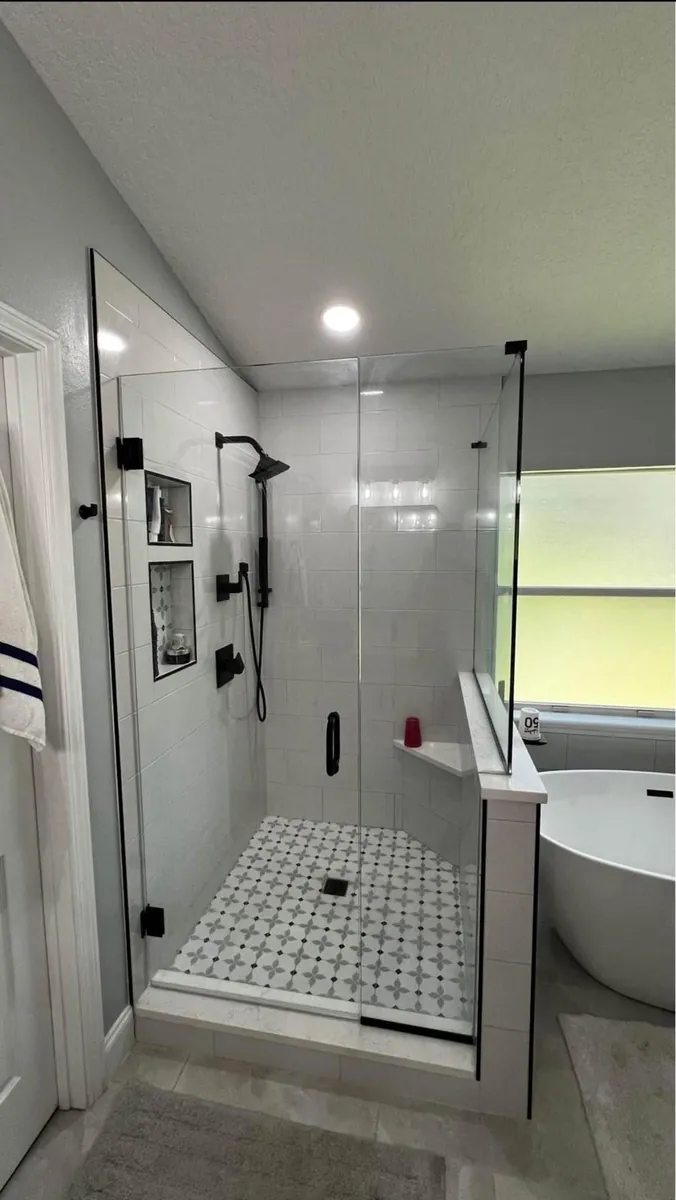
Tub and shower renovation
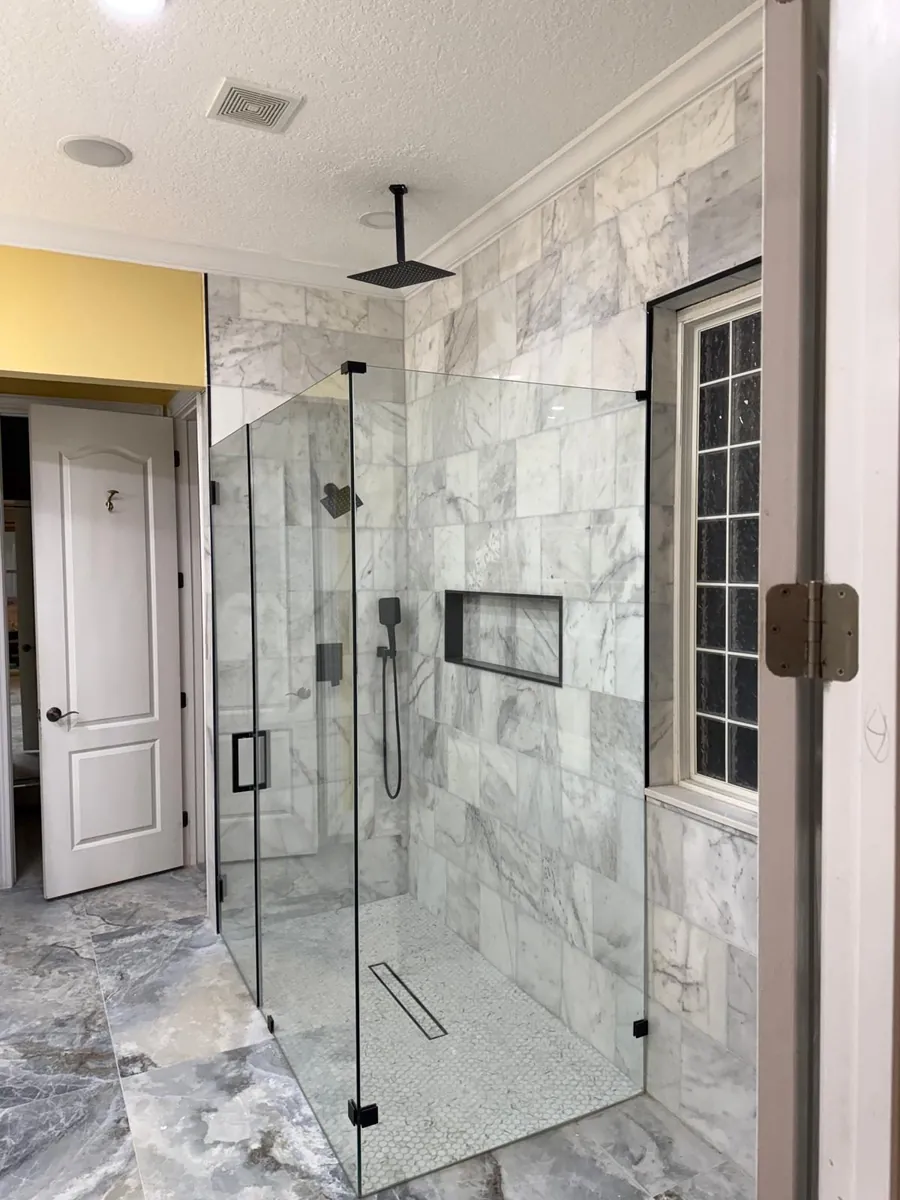
Walk-in tile shower
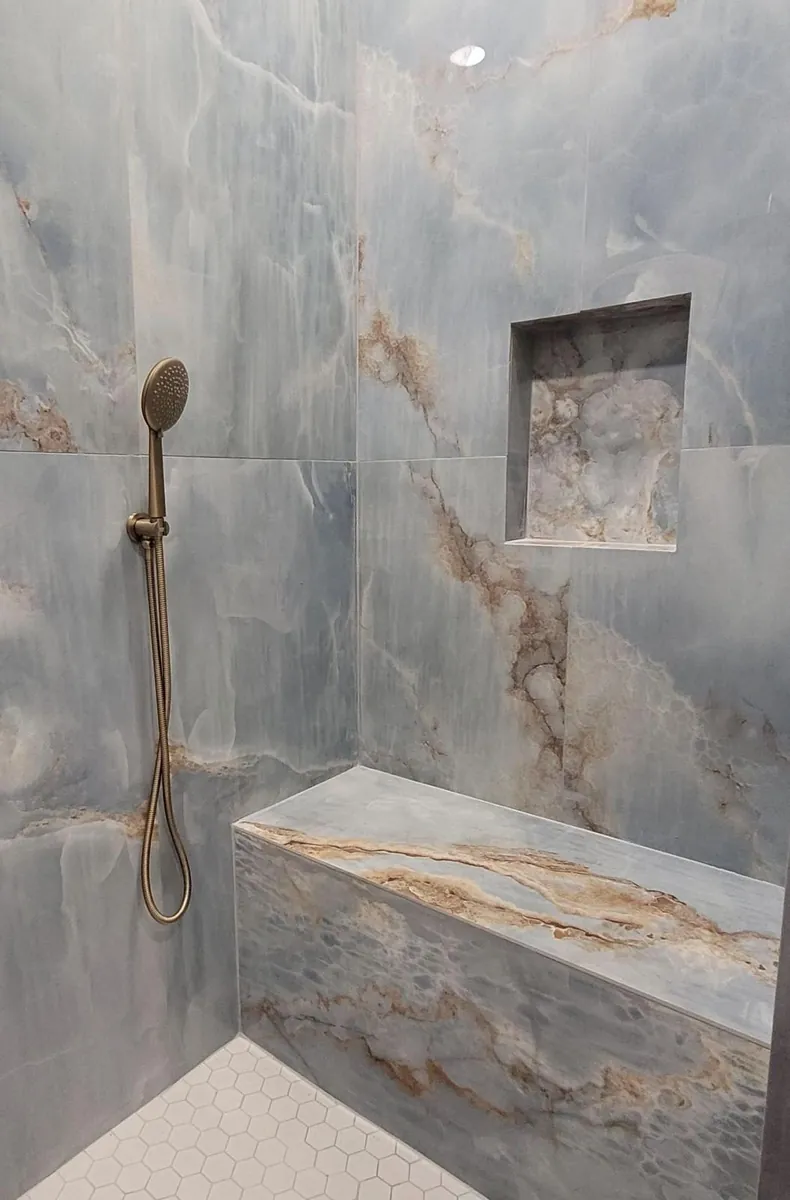
Custom shower tile
Service Areas
Check your service area
Enter your ZIP to see whether it is on our standard Jacksonville-area service list.
Explore remodeling service areas
FAQ
Related Services
Tell us about the current tub and the shower you want. We will inspect the space, measure the area and provide a written estimate for the Braga Remodeling scope. Prefer to talk? Call (904) 520-1994 or email braga@bragaremodeling.com.
Text project photos for a faster estimate