Curbless Shower • Jacksonville, FL

Curbless Walk-In Shower in Jacksonville, FL

A curbless walk-in shower removes the curb entirely — the bathroom floor flows straight into the shower, sloped to a drain. It looks modern, it is easier to clean, and it removes the step-over that becomes a problem as mobility changes.

Liability insured · Jacksonville, FL

5.0 · 51 Google reviews
  • Zero threshold entry
  • Slope + drain engineered
  • Free in-home estimate

The challenge is that a curb does useful work: it keeps water in. A curbless shower has to do that job with slope, drain placement and glass instead. Get those three right and the shower performs beautifully for years.

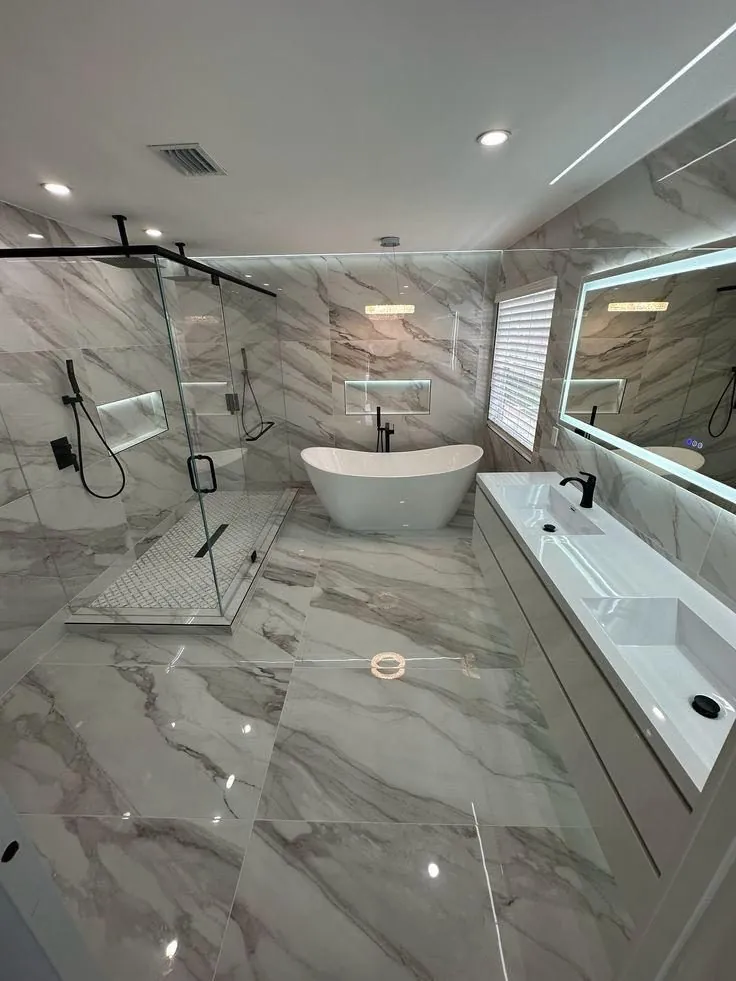
Modern tiled bathroom with walk-in shower by Braga Remodeling in Jacksonville, FL

Overview

What makes a curbless shower work — and what makes it fail

A curbless walk-in shower is a barrier-free entry: there is no raised threshold between the bathroom floor and the shower floor. The shower floor slopes gently toward the drain so water leaves the space instead of collecting, and the rest of the bathroom floor sits just high enough that water does not travel back out. Done right, you can walk — or roll — straight in with nothing to step over.

Removing the curb removes the one thing that forgives mistakes. In a curbed shower, a slightly imperfect slope still keeps water where it belongs. In a curbless shower, the slope has to be continuous and correct everywhere, because the water has no barrier to stop it. That is why curbless projects need a properly built sloped shower base, a well-placed drain, and waterproofing that extends past the shower area itself — especially in Florida, where humidity finds every weak spot and shower pans sit over slabs that never forgive a leak.

Many Jacksonville homes are built slab-on-grade, which actually helps: the shower floor can be recessed or built up gradually from the existing slab without fighting floor joists. Second-floor bathrooms are trickier — creating slope inside a wood-framed floor may require adjusting the subfloor or accepting a raised shower floor with a low, ramped transition. Either way, Braga Remodeling measures the existing drain location, checks the floor structure, and explains what your bathroom allows before any work starts. The written estimate shows the slope, drain and waterproofing scope, not just the tile.

  • Barrier-free entry

    No curb to step over

  • Engineered slope

    Water flows to the drain

  • Drain placement

    Center or linear, positioned for the entry

  • Extended waterproofing

    Protection past the glass line

Design Elements

The four decisions behind a curbless shower

Floor Slope & Shower Base

The invisible part of the project. The shower floor must slope continuously toward the drain with no flat spots or birdbaths, built from a mortar bed or a pre-sloped base system.

  • Continuous slope toward the drain
  • Mortar bed or pre-sloped base
  • Subfloor adjustments when needed

Drain Choice

The drain sets how the slope can be shaped. A center drain needs slope from all four sides; a linear drain at the wall allows a single-direction slope that is simpler to tile and walk on.

  • Center drains for standard layouts
  • Linear drains for single-slope designs
  • Flow capacity and hair handling

Glass & Splash Control

Without a curb, glass placement decides where water stops. Frameless panels, partial walls or a full enclosure each change how much spray reaches the dry floor. Smaller showers usually need fuller enclosure; larger ones can use a partial wall and still feel open.

  • Frameless glass panels
  • Full enclosure for smaller showers
  • Entry placed away from the spray

Waterproofing Beyond the Shower

Curbless means the wet zone does not end at a curb. Waterproofing extends under the bathroom floor outside the shower, so any water that escapes the glass has nowhere destructive to go.

  • Waterproofing past the shower area
  • Sealed transitions and corners
  • Flood test before tile
Get a Free Shower Estimate

Our Process

How Braga Remodeling plans a curbless shower

01

Evaluate the Existing Bathroom

We measure the bathroom, locate the existing drain, check whether the floor is slab or framed, and confirm entry width, door swing and any accessibility needs.

02

Design the Wet Zone

We plan the slope direction, drain type and position, glass layout and fixture placement — and show how the transition from shower floor to bathroom floor will read and feel.

03

Build & Waterproof

Demolition, slope and pan construction, drain setting and full waterproofing with a flood test before a single tile is set.

04

Tile, Glass & Finish

Tile layout that respects the slope, glass installation, fixtures, grout and sealant, and a final walkthrough of the drain, entry and glass clearances.

Service Areas

Curbless shower estimates across Jacksonville and Northeast Florida

  • Jacksonville
  • Ponte Vedra
  • Nocatee
  • St. Johns
  • St. Augustine
  • Jacksonville Beach
  • Orange Park
  • Fleming Island
  • Mandarin
  • San Jose
  • Riverside
  • Julington Creek
  • Atlantic Beach

Check your service area

Enter your ZIP to see whether it is on our standard Jacksonville-area service list.

Explore remodeling service areas

FAQ

Curbless Walk-In Shower Questions

A shower with no curb or raised threshold at the entry — the bathroom floor flows directly into the shower floor, which is sloped toward the drain. It is also called a zero-threshold or barrier-free shower, and it is the standard choice for aging-in-place bathrooms.

The biggest drivers are building the sloped base (more labor than setting a standard shower pan), the drain type (linear drains and their installation cost more than a basic center drain), the glass enclosure, and any plumbing changes — moving the drain across the slab means cutting concrete. A written estimate should break each of these out so you can see where the scope changes the project.

Not when it is designed correctly. Continuous floor slope sends water to the drain, the glass panels are positioned to block spray, and the shower entry is placed away from the water stream. Some splash near the entry is normal; water pooling or escaping across the room is a sign the slope or glass layout is wrong.

Yes — it is one of the most requested features for it. There is nothing to step over, and it works with a wheelchair or walker when the entry is wide enough. Pair it with a hand-held shower, a bench and grab bars, and confirm the entry width during planning if mobility equipment is in the picture.

Not always, but it is often the better fit. A linear drain at the far wall lets the floor slope in one direction, which is simpler to build, easier to tile (especially with large-format tile), and more comfortable underfoot. A center drain works when the shower is large enough to slope from all four sides.

In most slab-on-grade Jacksonville homes, yes — the drain area can be recessed or built up with a gentle ramp. Second-floor bathrooms need a closer look: creating slope inside a framed floor can require subfloor adjustments, and in some cases the shower floor sits slightly raised with a low transition. We check the structure and drain location before quoting.

Call (904) 520-1994 or use the estimate form. We measure the bathroom, check the drain and floor structure, review glass and accessibility options, and provide a written estimate for the full scope.

Google Reviews

Rated 5.0 by Jacksonville homeowners

Read all 51 reviews

“I had a great experience with this construction company. They were honest, reliable, and did exactly what they promised. The team was professional, hardworking, and paid attention to every detail.”

Acsa S.

“We had an overall wonderful experience with Braga Remodeling. They were responsible, professional and communicated well throughout the process.”

Luna W.

“Excellent service and outstanding workmanship! The crew was punctual, respectful, and very knowledgeable throughout the entire project.”

Marcela S.

Get a site-specific curbless shower estimate

Tell us about the bathroom — size, floor level, current drain location. We will check the structure, plan the slope and glass, and put the Braga Remodeling scope in writing. Prefer to talk? Call (904) 520-1994 or email braga@bragaremodeling.com.

Call (904) 520-1994

Get Your Free Estimate

Tell us about your project and we'll respond within a few business hours.

Check your service area

Enter your ZIP to see whether it is on our standard Jacksonville-area service list.