Kitchen Remodeling • Jacksonville, FL

How Long Does a Kitchen Remodel Take: A Real Phase-by-Phase Timeline

Homeowners ask how long does a kitchen remodel take before they ask almost anything else, because the answer decides how long the family cooks on a hot plate, washes dishes in a bathroom sink, and lives around dust and a torn-up floor. There is no single honest number: a kitchen that keeps its layout and cabinets moves very differently from one that removes walls, moves plumbing, and waits on new cabinets and stone. The timeline is built before demolition starts — in the decisions, orders, and measurements made up front — and it is lost in the same places. This guide walks through the phases we plan on kitchen remodeling jobs in Jacksonville, what work happens in each one, and where the waiting actually sits.

Free written estimates · Jacksonville, FL

Google reviews
  • Phase plan built for your exact scope
  • Cabinet and counter lead times checked before demo
  • Free in-home estimate

Braga Remodeling measures your kitchen, maps the phases for your exact scope, and puts the plan in a free in-home written estimate before any demolition is scheduled.

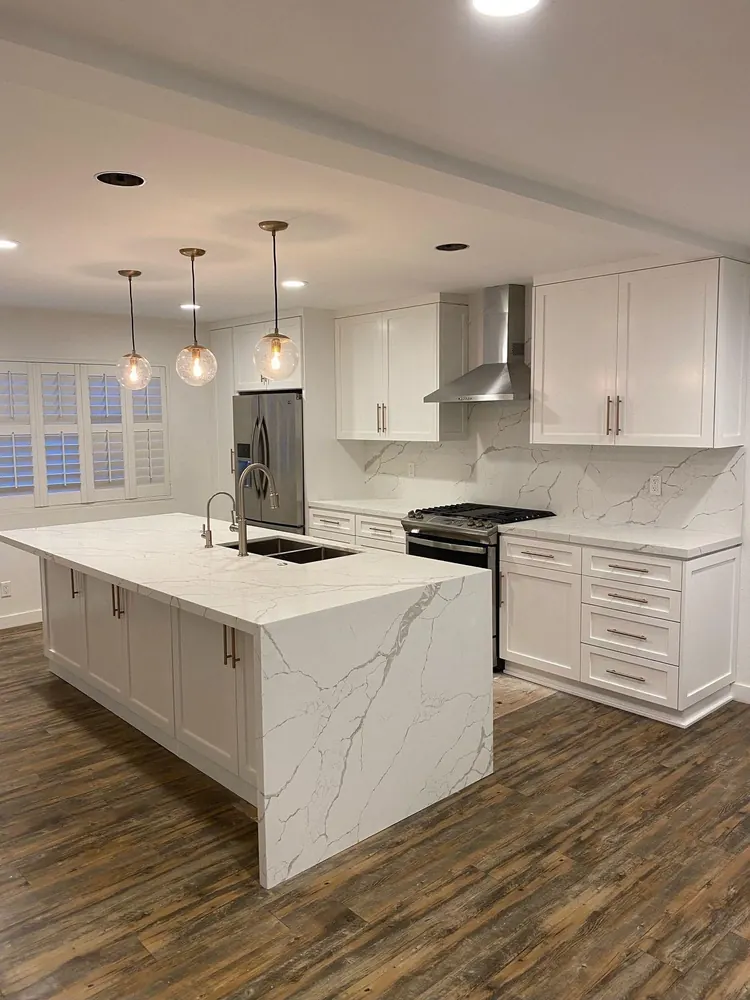
Finished kitchen with waterfall island in a Jacksonville home by Braga Remodeling
Written EstimateScope and price before work starts
Workmanship WarrantySee what the warranty covers
Free In-Person EstimateWe measure, then put the scope in writing
Google ReviewsRead reviews from Jacksonville homeowners

Overview

The clock starts long before demolition — in decisions and orders

The most useful way to answer how long does a kitchen remodel take is to split the project into two clocks. The first clock is everything that happens before the old kitchen comes out: measuring, settling the layout, choosing cabinets, counters, flooring and backsplash tile, and placing the orders. The second clock is the work in the home itself, from demolition through the final walk-through. In our jobs, homeowners who finish the first clock completely — every selection made, cabinet order confirmed, flooring chosen — have a much shorter and calmer second clock, because the crew is never standing in a gutted kitchen waiting for a decision or a delivery. Starting demolition before that first clock finishes is the single most common way a kitchen remodel stretches.

Cabinets are usually the longest lead item, and they set the rhythm for everything after them. A countertop cannot be templated until the base cabinets are set and level, stone cannot be fabricated until that template is made, and the backsplash cannot go on until the counters are in. That chain — cabinets, then template, then fabrication, then backsplash — is why one late cabinet delivery moves several later phases even though each of those phases is only a few days of work on its own. On the estimate visit we ask what cabinet route a homeowner is leaning toward early, not to rush a choice, but because that choice is what turns a rough timeline into a schedule with real order dates behind it.

Scope is the other big driver, and it works in steps, not in a smooth line. Keeping the same layout, keeping plumbing and electrical points where they are, and refinishing or painting existing cabinets is a fundamentally shorter project than a full replacement. Removing cabinets and flooring, moving a sink or range, opening a wall, and replacing every finish adds a phase at each step — and each added phase has to wait for the one before it to finish and, where the work calls for it, to be checked before it is covered. Two kitchens of the same size in Mandarin or Southside can honestly differ by weeks for this reason alone, which is why a timeline quoted without seeing the kitchen and the scope is a guess, not a plan.

Jacksonville adds its own wrinkles. In older homes in Riverside, San Marco and parts of Mandarin, opening a floor or a wall regularly turns up the history of the house: old water damage under a sink base, a subfloor that is not flat or not sound, or earlier repairs that have to be corrected before new flooring or cabinets can sit properly. Florida humidity matters too — flooring and wood products need time to acclimate in the house, and paint and finishes need their cure time rather than a rushed next coat. None of that is a reason to avoid remodeling; it is a reason the plan should name what will happen if those things are found, instead of pretending a kitchen built decades ago will open up exactly as drawn.
  • Two clocks, not one

    Planning and ordering before demo decide how long the work in the home takes

  • Cabinets set the rhythm

    Counters are templated only after base cabinets are set and level

  • Scope adds phases in steps

    Layout and plumbing moves add whole phases, not just extra days

  • Older homes hold surprises

    Water damage and uneven subfloors found at demo are planned for, not ignored

The Phases and the Waiting

Where the time in a kitchen remodel actually goes

Planning, Measuring and Selections

This phase is conversation and measurement, not construction: how the kitchen is used, whether the layout stays or changes, and which cabinets, counters, flooring, backsplash and fixtures are going in. It feels slow to homeowners because nothing looks different at home, but every decision made here removes a pause later. The decisions that matter most to the clock are cabinets and counters, because both carry order and fabrication time; flooring and tile choices matter next, because they have to be on site, acclimated and checked before their phase starts.

  • Layout settled before cabinets are ordered
  • Cabinets and counters chosen first — longest lead times
  • Flooring and backsplash selected before demo is scheduled

Ordering and Lead Times Before Demo

Once selections are made, the orders run while the old kitchen is still fully usable — and that is exactly how it should be. Cabinet delivery is the date the rest of the schedule is built around. Appliances matter here too: a range, refrigerator or dishwasher that arrives late, or that is a different size than the one the cabinets were planned around, can hold up the final phase even when every other finish is done. In our jobs we confirm the key deliveries are real and scheduled before a demolition date is promised, because a kitchen torn out ahead of its cabinets is a kitchen the family cannot use for no benefit.

  • Cabinet delivery date anchors the whole schedule
  • Appliance sizes confirmed against the cabinet plan
  • Demo scheduled around deliveries, not ahead of them

Demolition and What It Reveals

Demolition itself is usually one of the shorter phases — cabinets, counters, flooring and appliances come out, and the room is down to its structure. What decides whether the project stays on plan is what demolition reveals: the subfloor under the old flooring, the wall behind the sink cabinets, and the condition left by any slow leak the kitchen has had. Sound, dry and reasonably flat surfaces let the next phase start right away. Rot, moisture or a floor that needs leveling or repair adds a correction phase first, and covering a bad surface to save days is how a new kitchen inherits the old kitchen's problems.

  • Demo is short; what it reveals decides the next step
  • Subfloor checked for moisture damage, soundness and flatness
  • Corrections happen before new work covers them

Cabinets, Counter Template and Fabrication

With the room prepared, cabinets are installed, leveled and secured — this is the phase the whole kitchen is judged by later, because counters, backsplash and appliances all reference the cabinet work. Only then can counters be templated: a template made before cabinets are final would measure a kitchen that does not exist yet. Fabrication follows the template, and that waiting period is built into the plan rather than treated as a delay; flooring, painting and other work that does not depend on the counters is sequenced into it where the scope allows, so the project keeps moving while the stone is being made.

  • Cabinets set and level before anything references them
  • Counter template only after base cabinets are final
  • Fabrication wait is planned, with other work sequenced into it

Flooring, Backsplash, Paint and Finishes

The finishing phases are several shorter jobs in a strict order. Flooring goes in with its acclimation and preparation done, and its timing against the cabinets is settled in the plan — each order has trade-offs for transitions and future replacement. Paint is sequenced so finished surfaces are not being cut and patched around afterward. The backsplash is installed and grouted after the counters are in, because it meets the counter surface, and appliances, fixtures and trim close the phase out. Rushing the order — backsplash before counters, paint after everything is finished — creates rework that costs more time than the phase it tried to skip.

  • Flooring timing against cabinets settled in the plan
  • Backsplash after counters, because it meets that surface
  • Paint, trim and fixtures sequenced to avoid rework

What Delays Jacksonville Kitchens Most

The delays we see most are rarely dramatic. They are a cabinet or appliance delivery that moves, a selection changed after its order was placed — which restarts that item's lead time — a counter fabrication slot that follows a template that had to wait, and hidden conditions found at demolition in older homes. Permit review or inspections can add waiting time on scopes that trigger them, and a change of mind about layout once walls are open is the most expensive delay of all, because it can send the project back to the ordering clock. A written phase plan does not prevent every delay, but it makes each one visible early, when it can still be worked around.

  • Changed selections restart that item's lead time
  • Layout changes after demo are the costliest delay
  • Hidden damage and moved deliveries are planned around early
Get a Free Kitchen Estimate

Our Process

How Braga Remodeling plans a kitchen timeline

01

Measure and Map the Scope

We measure the kitchen in your home, talk through layout, cabinets, counters and finishes, and name which phases your scope actually includes — and which it does not. The free in-home estimate starts here.

02

Build the Phase Plan

The phases are put in order for your kitchen: what has to be ordered, what has to arrive before demolition, and what is sequenced into the counter fabrication wait. You see the plan in writing with the estimate.

03

Confirm Orders, Then Schedule Demo

Cabinet and other key orders are confirmed before a demolition date is set, so the old kitchen stays usable until the project can move continuously once it starts.

04

Run the Phases in Order

Demolition, any corrections it reveals, cabinets, counter template and fabrication, then flooring, backsplash, paint and finishes — each phase finished before the one that depends on it begins.

05

Walk the Finished Kitchen With You

Appliances and fixtures are checked, doors and drawers are looked over, and the punch list is walked together in the finished kitchen before the project is called complete.

Service Areas

Kitchen remodel planning across Jacksonville and Northeast Florida

The same phase planning is followed in Mandarin, Nocatee, St. Johns and Ponte Vedra.

  • Jacksonville
  • Ponte Vedra
  • Nocatee
  • St. Johns
  • St. Augustine
  • Jacksonville Beach
  • Orange Park
  • Fleming Island
  • Mandarin
  • San Jose
  • Riverside
  • Julington Creek
  • Atlantic Beach

Check your service area

Enter your ZIP to see whether it is on our standard Jacksonville-area service list.

Explore remodeling service areas

FAQ

Kitchen Remodel Timeline Questions

Count it as two parts. Before any work at home, planning, selections and ordering take as long as the decisions and the cabinet lead time take — that part runs while your old kitchen still works. The work in the home then runs phase by phase: demolition, any corrections, cabinets, counter template and fabrication, and the finishing work. A kitchen keeping its layout and cabinets is a shorter project than a full replacement with layout changes, and the honest timeline for yours comes from your scope and your cabinet route, which is what the free in-home estimate maps out in writing. Call (904) 520-1994 to schedule it.

Because so much is measured from them. Counters are templated from the installed base cabinets, the backsplash meets the finished counter, and appliance openings are set by the cabinet layout. If cabinets are late, or a selection change restarts their lead time, every one of those later phases moves with them — even though each phase is only a few days of work itself. That is why the cabinet decision is made first in the planning phase, before flooring, tile or paint decisions are finalized.

Most homeowners do, and planning for it is part of the timeline conversation. The kitchen itself is out of service from demolition until appliances and fixtures are back in, so families set up a temporary station — microwave, hot plate, a folding table — in another room, and plan on more takeout and simple meals than usual. Water and power to the kitchen are interrupted at specific points rather than for the whole project, and those points are named in the phase plan, so the disruption is predictable instead of constant.

Finish the first clock before starting the second: make every selection, confirm the cabinet order and delivery, and have flooring and tile chosen before demolition is scheduled. Keeping the existing layout and the plumbing and electrical points where they are removes whole phases. The slowest projects are almost never slow because the work itself is slow — they are slow because demolition started before decisions and deliveries were ready, and the crew and the family waited together in a kitchen nobody could use.

In our experience: a cabinet or appliance delivery that moves, a selection changed after ordering (which restarts that item's lead time), hidden water damage or a weak subfloor found when the old kitchen comes out — common under sink cabinets in older Jacksonville homes — and layout changes decided after the walls are open. Permit review or inspections can add waiting time on the scopes that trigger them. Naming these in the plan up front does not make them impossible, but it means a delay is handled when it appears, not discovered weeks later.

From demolition until the counters, sink and appliances are back in — which is most of the in-home phase, not just the demolition days. The planning choices decide how long that window is: ordering cabinets before demo keeps it as short as the work itself, while starting demo early stretches the unusable window by the full length of every delivery that was not ready. On the estimate visit we map that window for your scope specifically, so you can plan meals, school routines and work around real phases rather than a best-case guess.

Yes, and in whole phases rather than a day here or there. Moving a sink, range or refrigerator changes the work underneath and behind the finishes, opening a wall changes the structure and the finishing that follows, and new cabinet sizes restart ordering and templating around the new plan. None of that makes a layout change a bad idea — for many kitchens it is the change that makes the room finally work — but it should be chosen in the planning phase, with its timeline in front of you, not discovered as a surprise after demolition.

Google Reviews

What customers say

Loading the latest Google reviews…

See all reviews on Google

“I had a great experience with this construction company. They were honest, reliable, and did exactly what they promised. The team was professional, hardworking, and paid attention to every detail.”

Acsa S.

“We had an overall wonderful experience with Braga Remodeling. They were responsible, professional and communicated well throughout the process.”

Luna W.

“Excellent service and outstanding workmanship! The crew was punctual, respectful, and very knowledgeable throughout the entire project.”

Marcela S.

Reviews from Google

Get your kitchen timeline in writing

Tell us what you want changed and what you want to keep. We will measure the kitchen, map the phases for your exact scope, and put the Braga Remodeling plan in writing. Prefer to talk? Call (904) 520-1994 or email braga@bragaremodeling.com.

Call (904) 520-1994

Get Your Free Estimate

Tell us about your project and we'll respond within a few business hours.

Check your service area

Enter your ZIP to see whether it is on our standard Jacksonville-area service list.