Overview
A staircase is a wear surface, not a narrow floor
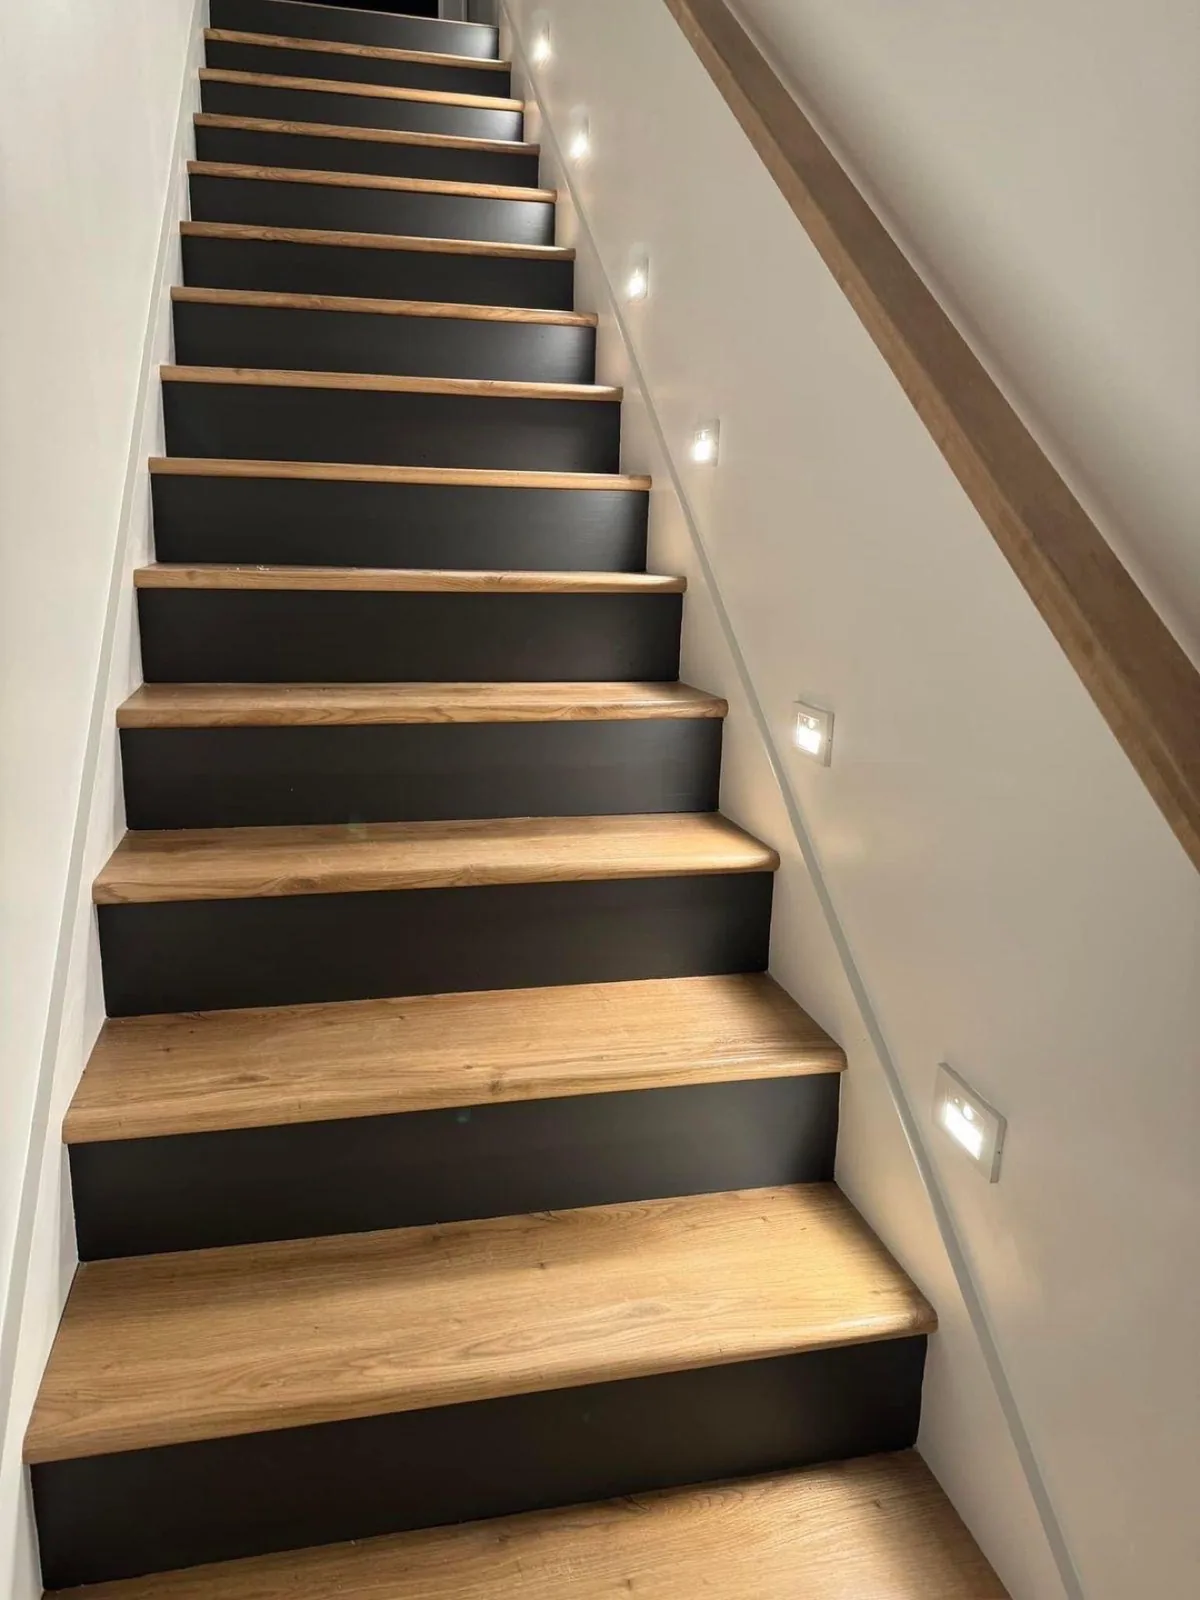
On a flat floor, vinyl plank spreads foot traffic across a whole room. On stairs, every foot lands in almost the same place: the front few inches of each tread, right at the nosing. That is why a stair installation stands or falls on its edge detail. The plank on the tread, the piece on the riser and the nosing profile that joins them have to work as one fitted unit on every single step — a flight of fourteen steps is fourteen repetitions of that joint, and the weakest one is the one everyone will feel underfoot. When we quote stairs with a luxury vinyl plank project, the staircase is scoped as its own piece of work, with its own measurements, for exactly that reason.
The installation method changes on stairs, too. The click-lock floors we install in living rooms and bedrooms are floating floors: they rest on the subfloor and move slightly as one sheet. A tread cannot float. Stair pieces are bonded down with adhesive so each tread and riser stays fixed, does not shift when a heel lands on the nosing, and does not click or flex underfoot. That also means the surface underneath has to be clean, sound and flat before anything is bonded — old carpet tack strips, staples, paint and worn tread edges all have to be dealt with first, because adhesive over a dirty or rounded tread is a joint waiting to let go.
The nosing is the decision homeowners feel every day. An overlap nosing sits over the edge of the tread plank and gives a rounded, pronounced lip; a flush nosing or a matching stair cap sits level with the tread for a cleaner line and a full wrapped look. In the two-story homes we work in across Mandarin, Southside, Nocatee and St. Johns, the right choice usually follows the household: homes with younger kids, older family members or big dogs tend to do better with the profile that gives the foot the clearest, most secure edge, while a purely visual match can leave a lip that catches toes on the way up. We bring the actual profiles to the estimate so the choice is made by stepping on them, not from a catalog picture.
Cost on a staircase is driven by the count and the condition, never by a simple room measurement. The drivers are the number of steps, whether the stairs are straight or turn at a landing or winders, what is on them now — carpet removal and staple and tack-strip cleanup take real time — the condition of the tread edges underneath, and the nosing and trim work at the top landing, the bottom step and any open side with a railing. A straight flight continuing an upstairs floor is a different job from a turning staircase with worn, rounded treads that each need rebuilding before a plank can sit flat. The written estimate names the step count and the nosing choice so there is no guessing about what the staircase part of the project includes.