Overview
A niche is a hole in the wall — planned like one
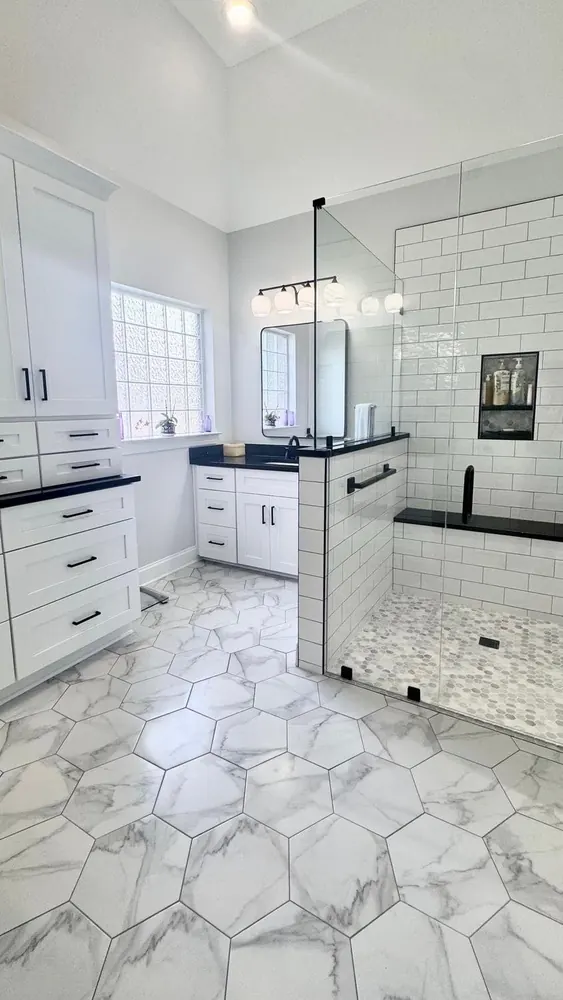
A shower niche looks like a simple shelf, but structurally it is an opening cut into the shower wall between the studs, and everything about it has to be decided before the wall is closed. The stud bay decides the maximum width unless framing is modified, the plumbing and valve wall is usually off-limits, and the waterproofing membrane has to wrap into the niche and seal it to the wall system, because a niche collects and holds water in a way a flat wall never does. That is why niche planning happens at the design stage of a shower remodel, on paper, alongside the tile installation layout — not as a request made to the tile setter on the morning the walls go up.
Size is the first decision, and it is a measurement, not a style choice. The bottles most households keep in the shower — large shampoo and conditioner bottles, pump bottles, body wash — run taller than most people expect, and a niche shelf that is an inch too short turns into a shelf that holds nothing but travel sizes. In our jobs we ask homeowners to line up the actual bottles they use and measure the tallest one; the niche interior is then planned with clearance above it. A single standard niche covers one person's set of products comfortably. Two people with different products, or a household that keeps razors, scrubs, and kids' bath items in the same shower, is where a double niche or a long horizontal niche earns its place.
Height is the second decision, and it is personal. A shampoo niche is normally planned around chest-to-shoulder height for the people who use the shower most, so bottles are grabbed without reaching up or bending down. A second, much lower niche — sometimes called a foot niche or shaving niche — sits near the floor or just above a bench and gives a place to rest a foot while shaving legs, which is one of the most appreciated details in the showers we build and one of the least requested in advance, because most homeowners have never seen one. Both heights are marked on the studs and checked standing in the dry shower before anything is framed, because a measurement on paper and a reach in the actual shower are two different things.
The last decision is how the niche is built. A framed, tiled-in niche is built from the wall framing and backer board, waterproofed with the wall, and finished with the shower's own tile, so it can be any size the framing allows and the tile pattern can run through it. A prefab niche is a factory-made waterproof insert — commonly foam or molded — that is set into the framing and tiled over; it comes in fixed sizes, installs predictably, and is a sound choice when one of the standard sizes matches the plan. Either way, the detail that decides whether a niche lasts is invisible: the shelf must slope very slightly toward the shower so water drains off it instead of pooling, and every inside corner has to be sealed as part of the waterproofing system. A niche that holds a puddle will stain its grout and telegraph the problem within a year.