Aging in Place • Jacksonville, FL

Accessible Bathroom Remodel in Jacksonville, FL

An accessible bathroom is one that stays comfortable to use as your needs change. Braga Remodeling builds bathrooms with zero-entry showers, solid grab bar support, easier-to-use fixtures and better lighting, so the room works for you for the long run.

Liability insured · Jacksonville, FL

5.0 · 51 Google reviews
  • Zero-entry showers
  • Grab bars with blocking
  • Free in-home estimate

The best aging-in-place bathrooms do not look like a compromise. They look like a well-designed bathroom that happens to have no curb to step over, something sturdy to hold and room to move.

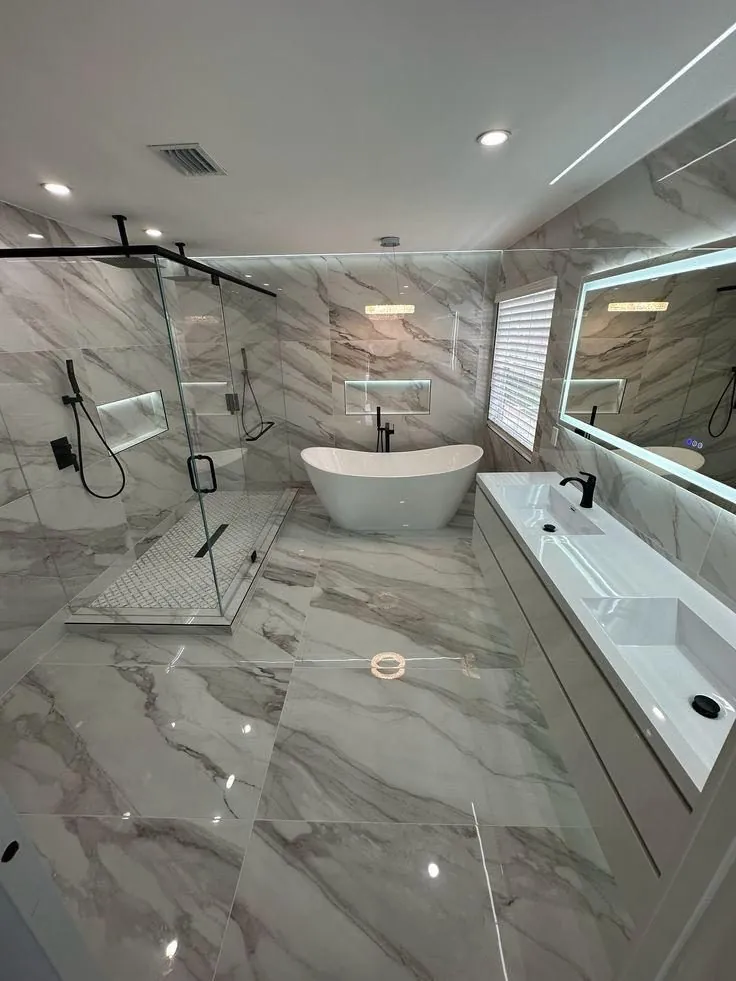
Modern tiled bathroom with walk-in shower by Braga Remodeling in Jacksonville, FL

Overview

Planning a bathroom for comfort, safety and independence

Most bathrooms were built around a tub you step over, a narrow doorway and a single ceiling light. Those details are easy to ignore for years, and then one day they are the reason the bathroom is hard to use. An accessible remodel changes the layout and the fixtures so everyday routines take less effort and less reaching, bending and stepping.

The shower is usually where the project starts. Replacing a tub with a low-threshold or curbless walk-in shower removes the highest step in the room. A tub-to-shower conversion is often the most practical route in a hall bathroom, while a primary bath may have room for a larger zero-entry shower with a bench.

Every home and every person is different, so we plan around how you actually use the room. During the estimate we measure the doorway and clearances, look at the floor structure and drain location, and talk through which features matter to you now and which are worth preparing for. This page describes features we build, not a certification — if your project has to meet a specific accessibility standard, tell us up front so the requirements can be confirmed before the scope is written. For the full range of options, see our bathroom remodeling in Jacksonville page.

  • No step to clear

    Curbless or low-threshold shower entry

  • Solid support

    Grab bars anchored into wall blocking

  • Room to move

    Wider doorways and open floor space

  • Easier to see

    Brighter, more even lighting

Accessible Features

Features that make a bathroom easier to use

Curbless & Zero-Entry Showers

The shower floor meets the bathroom floor with no curb, sloped to the drain so water stays where it belongs. It is the single biggest change for day-to-day ease of use.

  • No threshold to step over
  • Slope and drain planned for the entry
  • Waterproofing extended past the shower

Grab Bars & Wall Blocking

A grab bar is only as strong as what it is fastened to. We install solid blocking inside the walls while they are open, so bars can go where you want them now, and more can be added later without opening tile.

  • Blocking installed behind the tile
  • Bars at the shower, toilet and entry
  • Finishes that match your fixtures

Comfort-Height Toilets & Fixtures

A taller toilet is easier to sit down on and stand up from. Lever handles, a handheld showerhead on a slide bar and a shower bench all reduce reaching and gripping.

  • Comfort-height toilet
  • Handheld showerhead on a slide bar
  • Lever-style faucet and valve handles

Wider Doorways & Clear Floor Space

Widening the doorway and opening up the floor plan makes the room easier to move through, with or without a walker or wheelchair. We check what the framing and adjacent walls allow before promising a width.

  • Doorway widening where framing allows
  • Door swing and hardware review
  • Vanity layout planned for clearance

Slip-Resistant Tile

Floor tile is chosen for traction when wet, not just looks. Smaller formats and textured finishes add grip, and more grout lines on a shower floor help too.

  • Textured, matte floor finishes
  • Smaller tile on shower floors
  • Flush transitions between rooms

Better Lighting

Good lighting makes edges, controls and wet floors easier to see. We plan lighting for the shower, the vanity and the path to the door instead of relying on one fixture.

  • Light inside the shower
  • Even vanity lighting
  • Switches placed within easy reach
Get a Free Bathroom Estimate

Our Process

How Braga Remodeling plans an accessible bathroom

01

Talk Through Your Needs

We ask how you use the bathroom today, what is getting harder and what you want to prepare for. If a family member or caregiver helps, they are welcome at the visit.

02

Measure & Check the Structure

We measure doorways and clearances, locate the drain, and check whether the floor is slab or framed so we know what the room allows.

03

Written Scope

You get a written estimate listing the features, blocking locations, waterproofing and finishes, so the plan is clear before work begins.

04

Build & Walk Through

Demolition, blocking, shower base, waterproofing, tile and fixtures, followed by a walkthrough to confirm bar placement, entry and controls feel right.

Service Areas

Accessible bathroom remodeling across Jacksonville and Northeast Florida

  • Jacksonville
  • Ponte Vedra
  • Nocatee
  • St. Johns
  • St. Augustine
  • Jacksonville Beach
  • Orange Park
  • Fleming Island
  • Mandarin
  • San Jose
  • Riverside
  • Julington Creek
  • Atlantic Beach

Check your service area

Enter your ZIP to see whether it is on our standard Jacksonville-area service list.

Explore remodeling service areas

FAQ

Accessible Bathroom Remodel Questions

It is a remodel planned so the bathroom stays comfortable and practical to use as mobility and needs change. Typical features include a curbless or low-threshold shower, grab bars with solid wall blocking, a comfort-height toilet, a handheld showerhead, wider doorways, slip-resistant floor tile and better lighting.

We describe the features we build rather than claim a certification. ADA standards are written for public and commercial spaces, not private homes. If your project needs to meet a specific standard or program requirement, tell us at the estimate so the exact requirements can be confirmed before the scope is written.

Yes, and that is a smart way to plan. While the walls are open we can install wood blocking in the places a bar would likely go. The tile goes over it, nothing shows, and a bar can be fastened into solid backing later without opening the wall.

No. Many homeowners keep a tub in one bathroom and convert another to a walk-in shower. If the tub is the main obstacle, a tub-to-shower conversion or a curbless shower removes the step-over. We will talk through which bathroom makes the most sense to change.

It depends on the scope: whether the shower is curbless, whether the drain or doorway moves, the tile and glass you choose and the condition of what is behind the walls. See our pricing page for how we price projects, or call (904) 520-1994 for a free in-home written estimate.

Google Reviews

Rated 5.0 by Jacksonville homeowners

Read all 51 reviews

“I had a great experience with this construction company. They were honest, reliable, and did exactly what they promised. The team was professional, hardworking, and paid attention to every detail.”

Acsa S.

“We had an overall wonderful experience with Braga Remodeling. They were responsible, professional and communicated well throughout the process.”

Luna W.

“Excellent service and outstanding workmanship! The crew was punctual, respectful, and very knowledgeable throughout the entire project.”

Marcela S.

Get a site-specific accessible bathroom estimate

Tell us about the bathroom and what you want to make easier. We will measure the room, check the structure and put the Braga Remodeling scope in writing. Prefer to talk? Call (904) 520-1994 or email braga@bragaremodeling.com.

Call (904) 520-1994

Get Your Free Estimate

Tell us about your project and we'll respond within a few business hours.

Check your service area

Enter your ZIP to see whether it is on our standard Jacksonville-area service list.